Leave a Message
Thank you for your message. We will be in touch with you shortly.
Explore Our Properties

Property Description

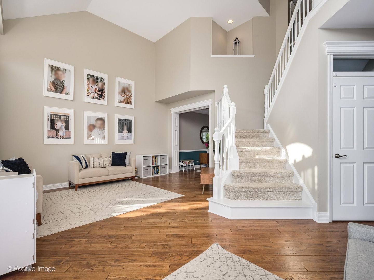
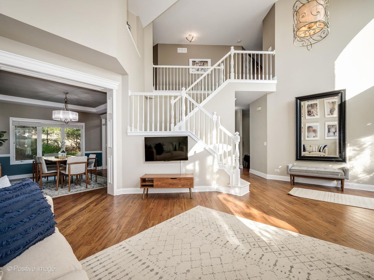
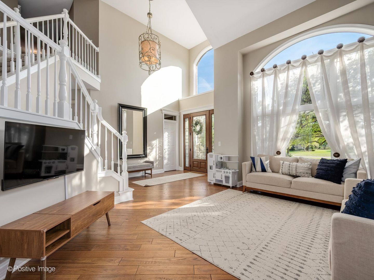
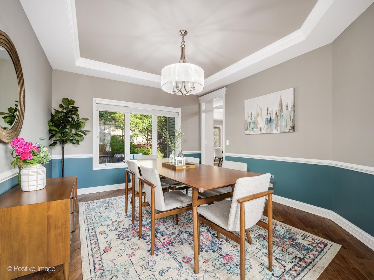
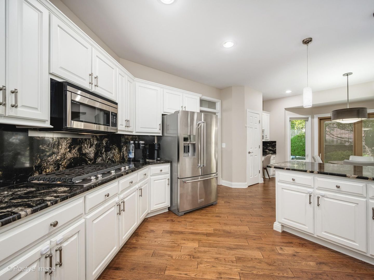
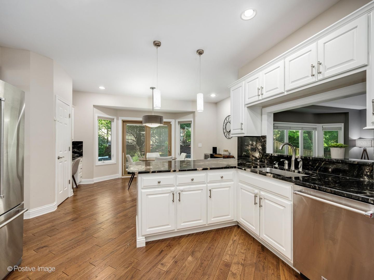
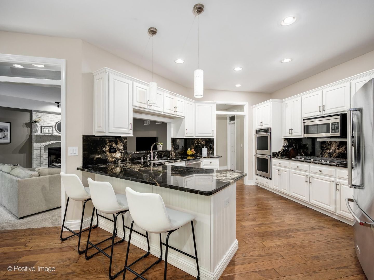
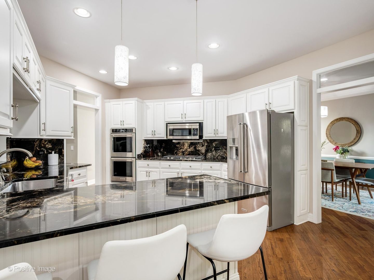
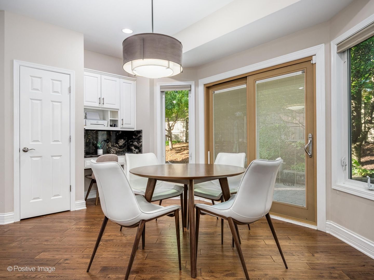
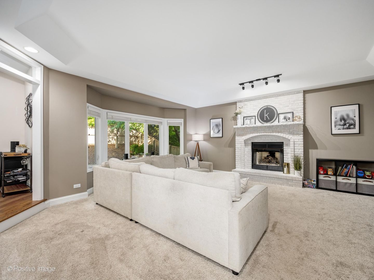
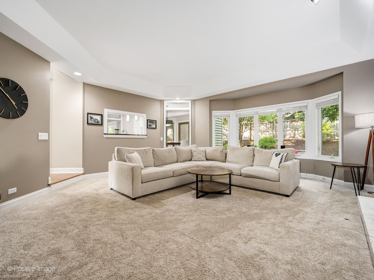
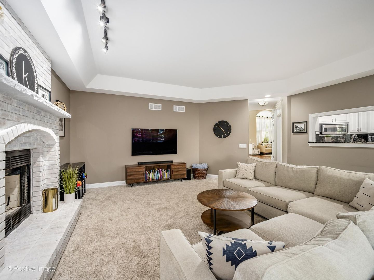
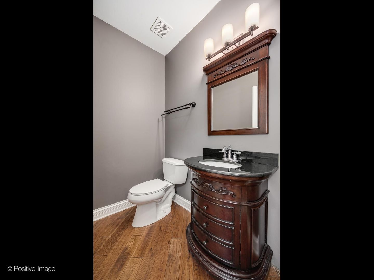
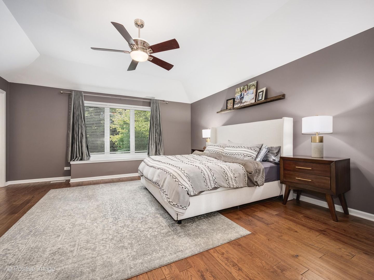
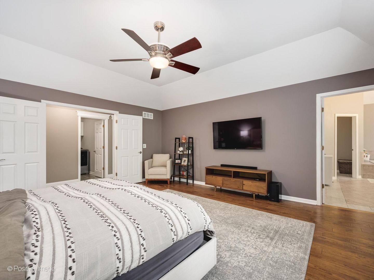
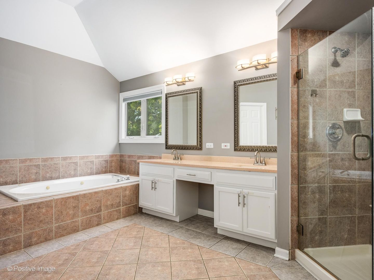
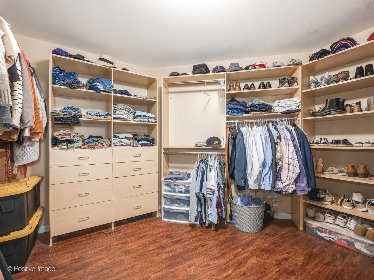
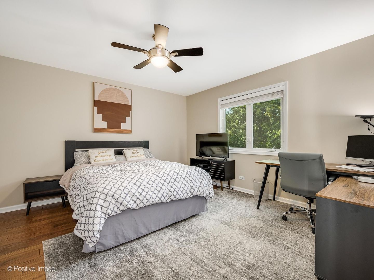
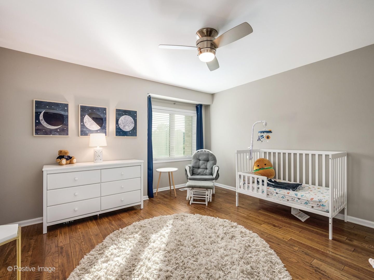
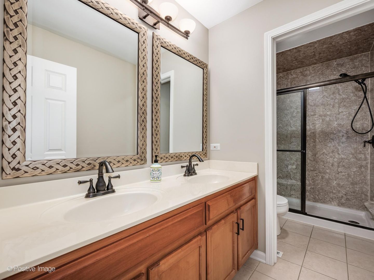
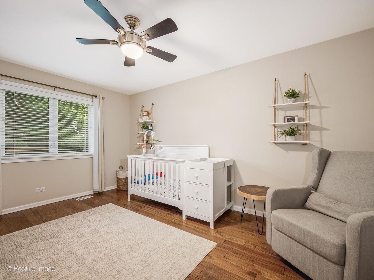
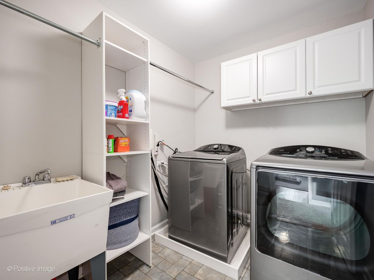
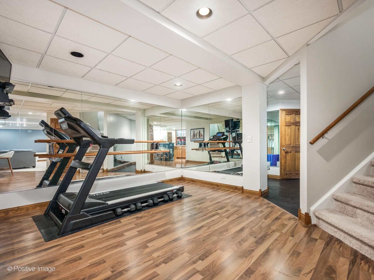
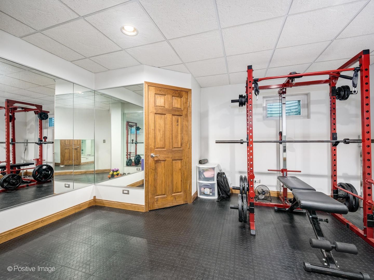
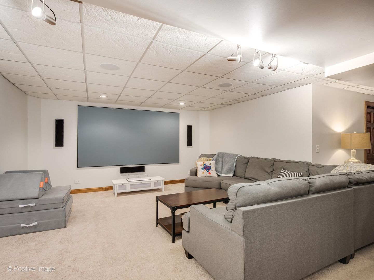
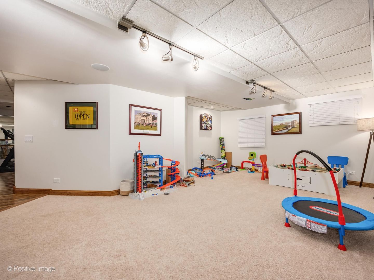
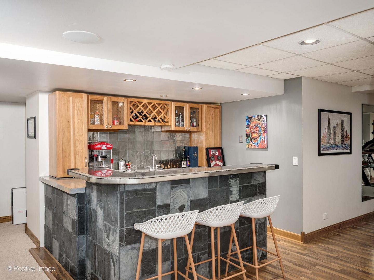
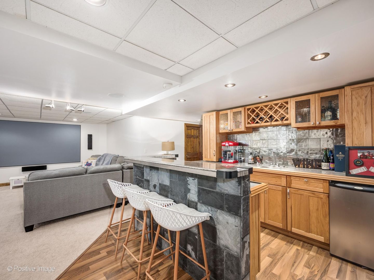
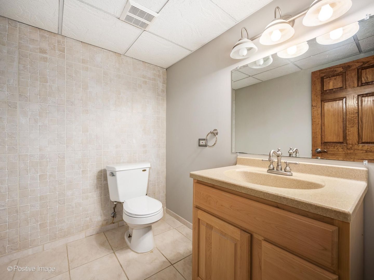
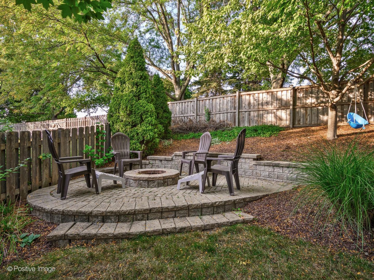
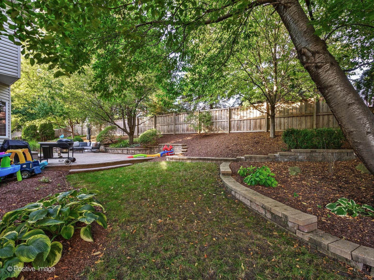
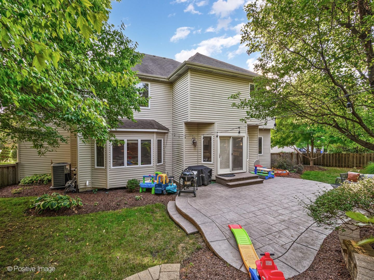
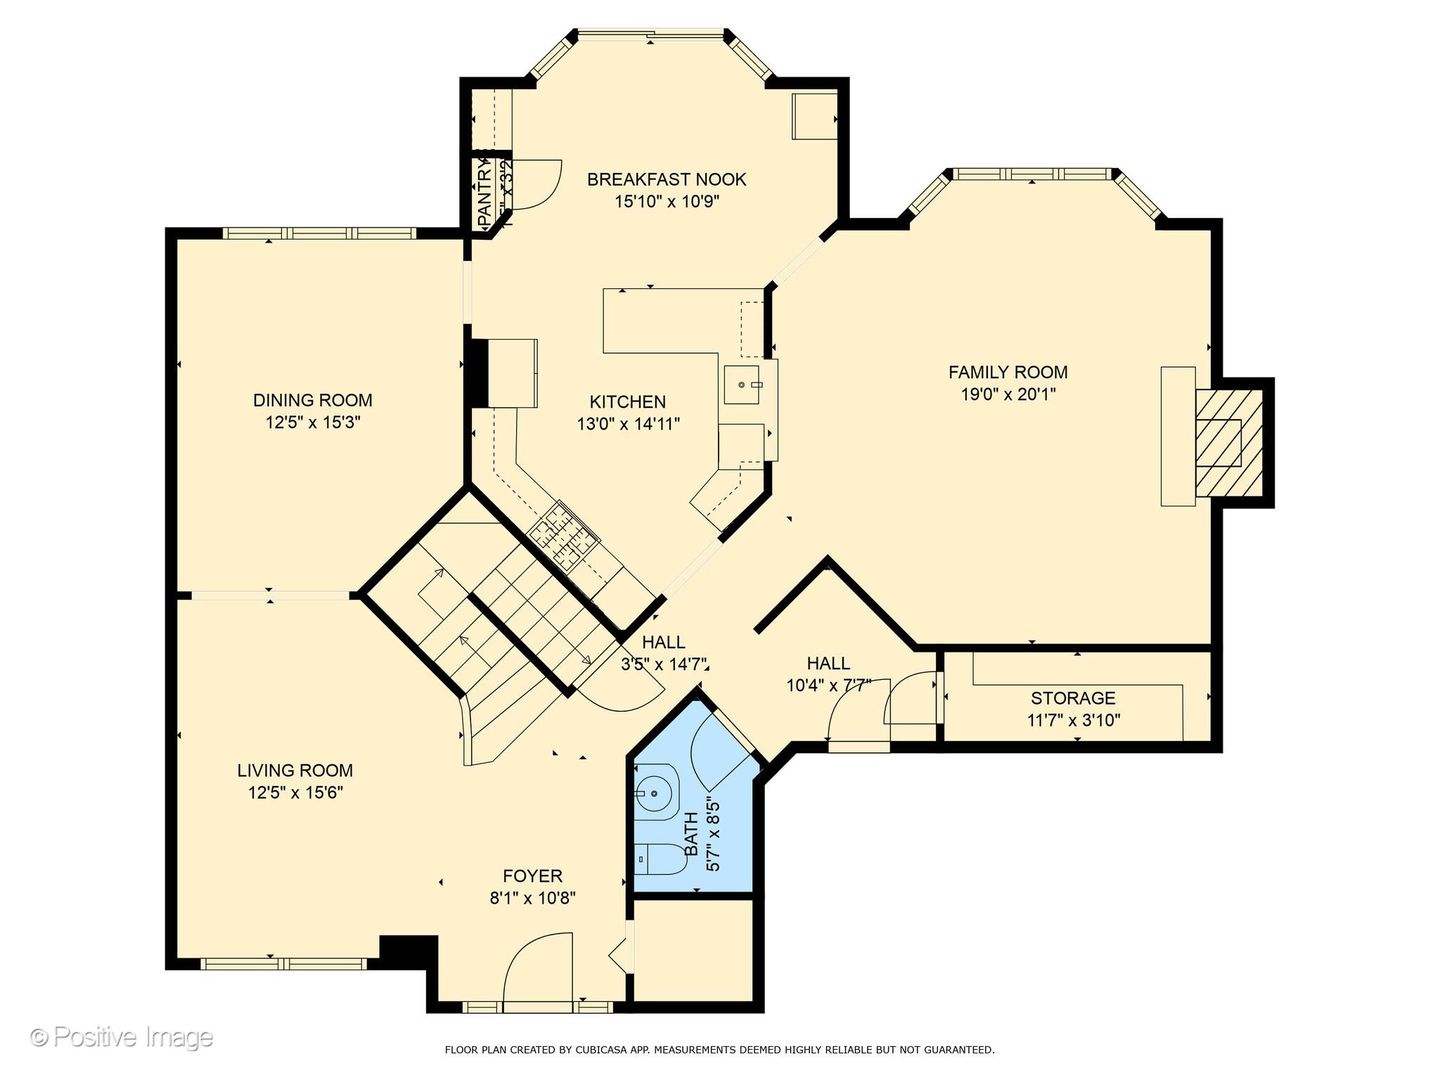
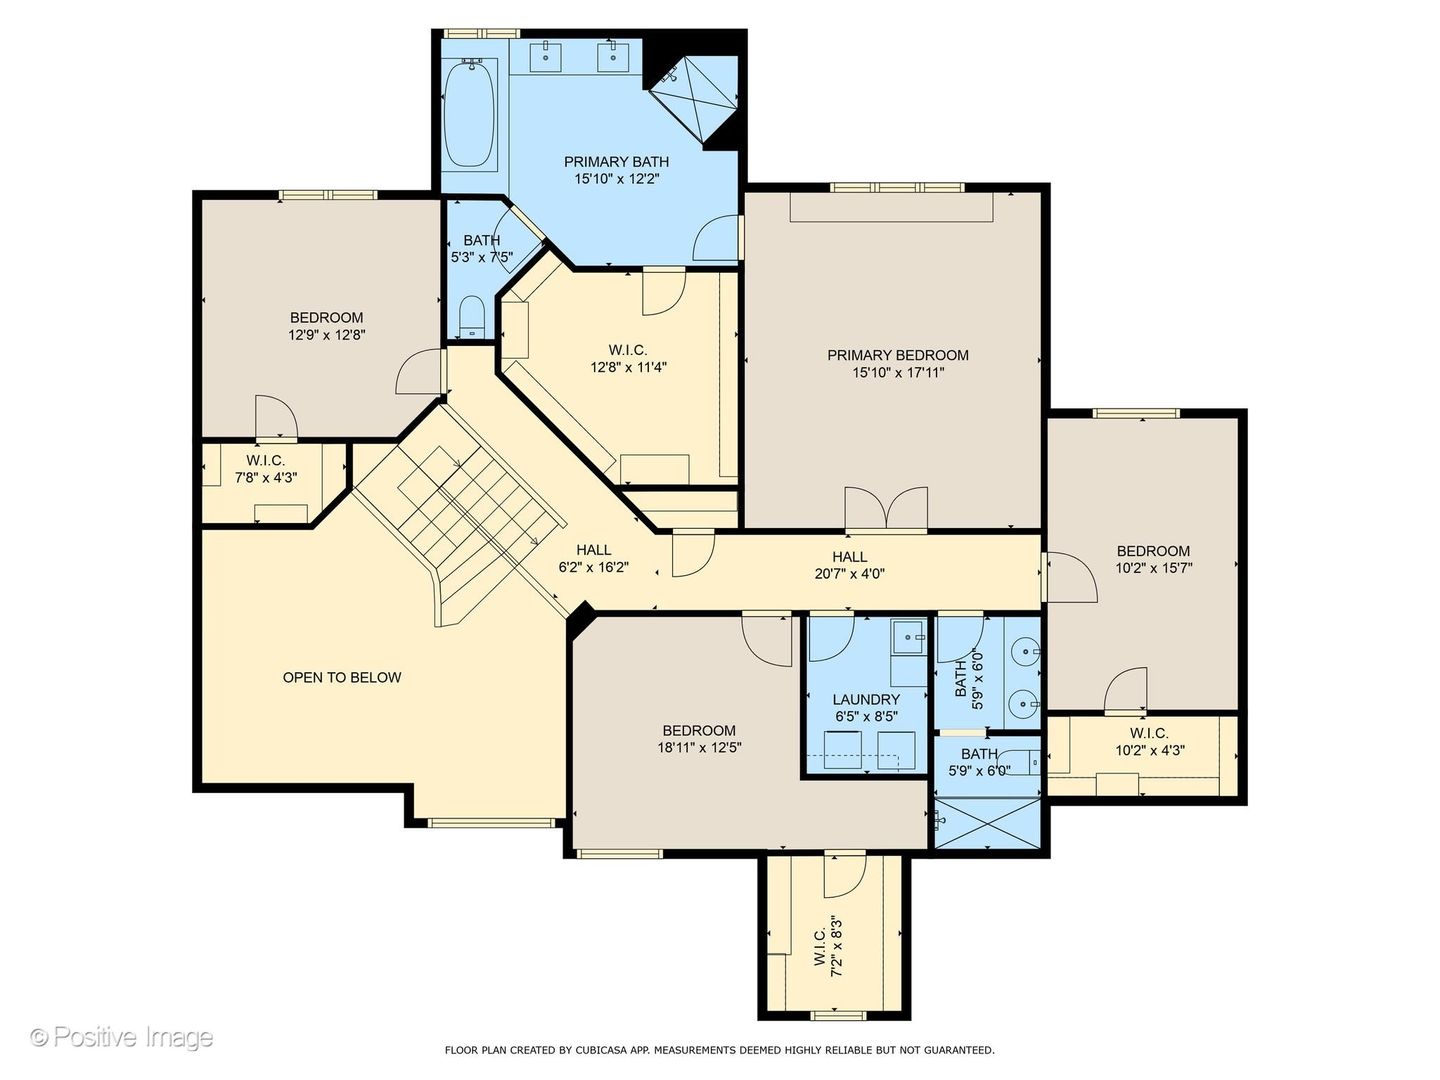
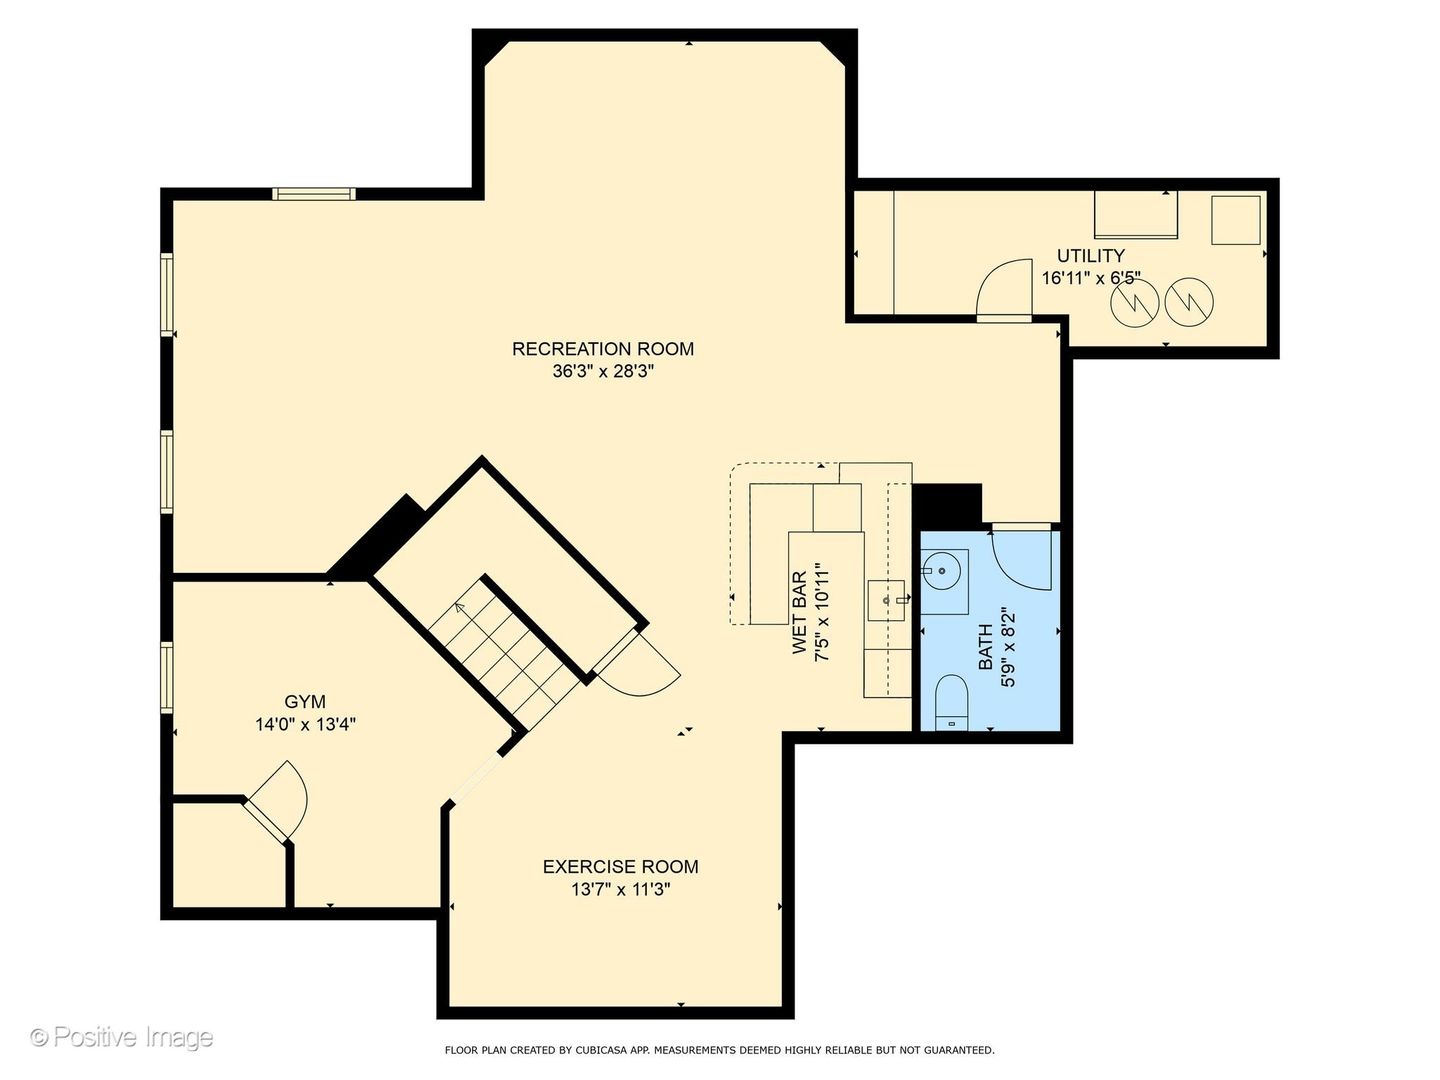
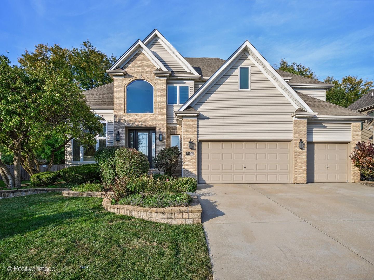
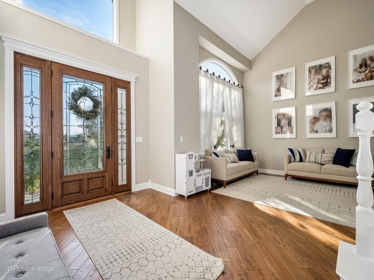
Welcome home to this exceptional executive residence, thoughtfully designed with high-end finishes throughout. A custom 10-foot leaded glass front door opens to a dramatic two-story foyer and living room, setting the tone from the moment you enter. Rich hardwood flooring spans most of the main level and continues into the bedrooms. The beautifully updated kitchen features crisp white cabinetry, granite countertops, stainless steel appliances, and a cozy breakfast area with a window bump-out and direct access to the concrete patio. Step outside to a fully fenced, private backyard complete with custom hardscape and a firepit-perfect for entertaining. The inviting family room offers plush carpeting and a stunning brick fireplace, while the main level also includes a spacious mudroom and two oversized closets with professionally designed organizers (featured throughout the home). Upstairs, the primary suite is a true retreat with French door entry, a vaulted tray ceiling, an expansive walk-in closet, and a spa-inspired bath with a walk-in shower, whirlpool tub, double vanity, and vaulted ceiling. Three additional bedrooms all offer generous walk-in closets, along with a hall bath featuring a double vanity and separate tub/shower. A second-floor laundry room adds everyday convenience. The fully finished basement delivers even more living space with a full bar, powder room, rec room, and dedicated movie room. Additional highlights include crisp white trim and six-panel doors, modern paint tones, designer lighting throughout, and a 3.5-car garage with a professionally finished epoxy floor. Truly one of a kind and move-in ready.
Overview

Property Status
Sold
Date Sold
July 16, 2026
Lot Size
0.3 Acres
MLS ID
12659026
Property Type
Residential
Year Built
1998

Features & Amenities

Architecture Styles
Traditional
Garage Spaces
3.5
Water Source
Public
Roof
Asphalt
Lot Features
Cul-De-Sac, Landscaped
Parking
Concrete, Garage Door Opener, Yes, Garage Owned, Attached, Garage
Heat Type
Natural Gas, Forced Air
Air Conditioning
Central Air
Laundry Room
Upper Level, Gas Dryer Hookup
Fireplace
Gas Log, Gas Starter
Appliances
Double Oven, Microwave, Dishwasher, Refrigerator, Washer, Dryer, Disposal, Stainless Steel Appliance(s)
Other Interior Features
Cathedral Ceiling(s), Wet Bar, Walk-In Closet(s)
Sewer
Public Sewer
Substructure
Concrete Perimeter
Other Exterior Features
Fire Pit
Elementary School
Mccarty Elementary School
Middle School
Fischer Middle School
High School
Waubonsie Valley High School
School District
204
Sales Price
$680,000
Real Estate Tax
$12,252/yr
HOA
$350/yr

Downloads

3190 Wild Meadow Lane

Schedule a Tour

We would love to help you see this beautiful home! As a full-service brokerage, we can help you tour. Please submit an offer, and answer questions about the buying process.
Thank you

for your interest in 3190 Wild Meadow Lane, Aurora, IL 60504

3190 Wild Meadow Lane
Navigate

I'm Interested In

3190 Wild Meadow Lane

or

Featured Properties

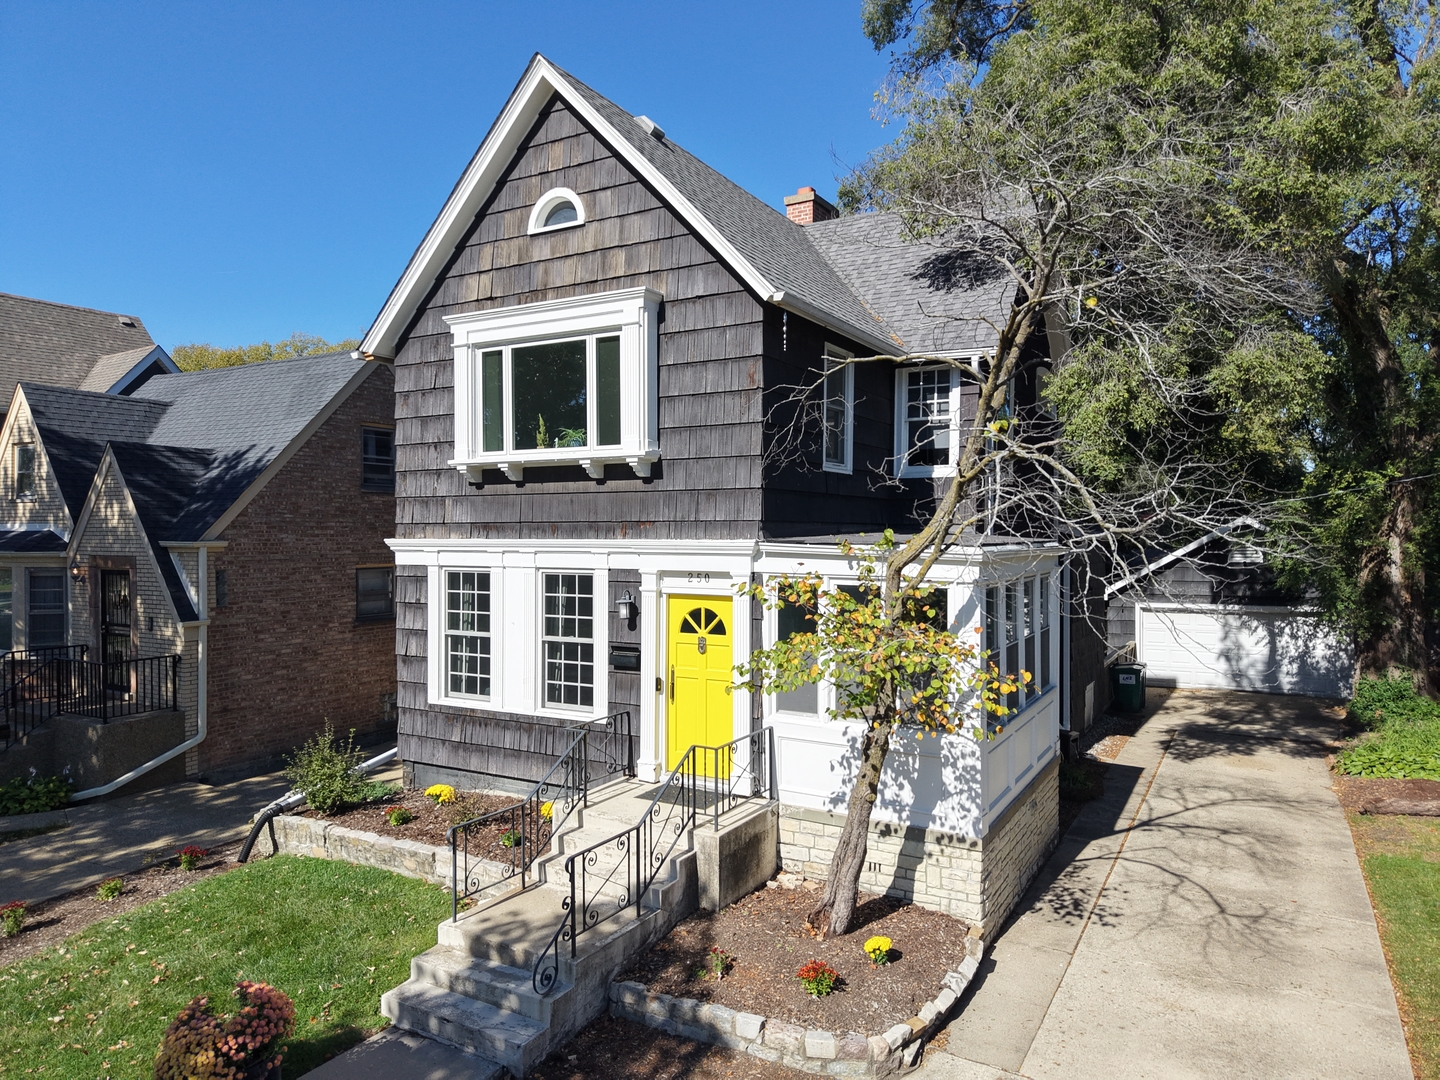
  • Dark-shingled two-story home with white trim and a bright yellow front door. Pending

    $695,000

    250 Iowa Street, Oak Park, IL 60302

    MLS #: 12789206

    • 4 Beds
    • 3 Baths
    • 2,080 Sq.Ft.
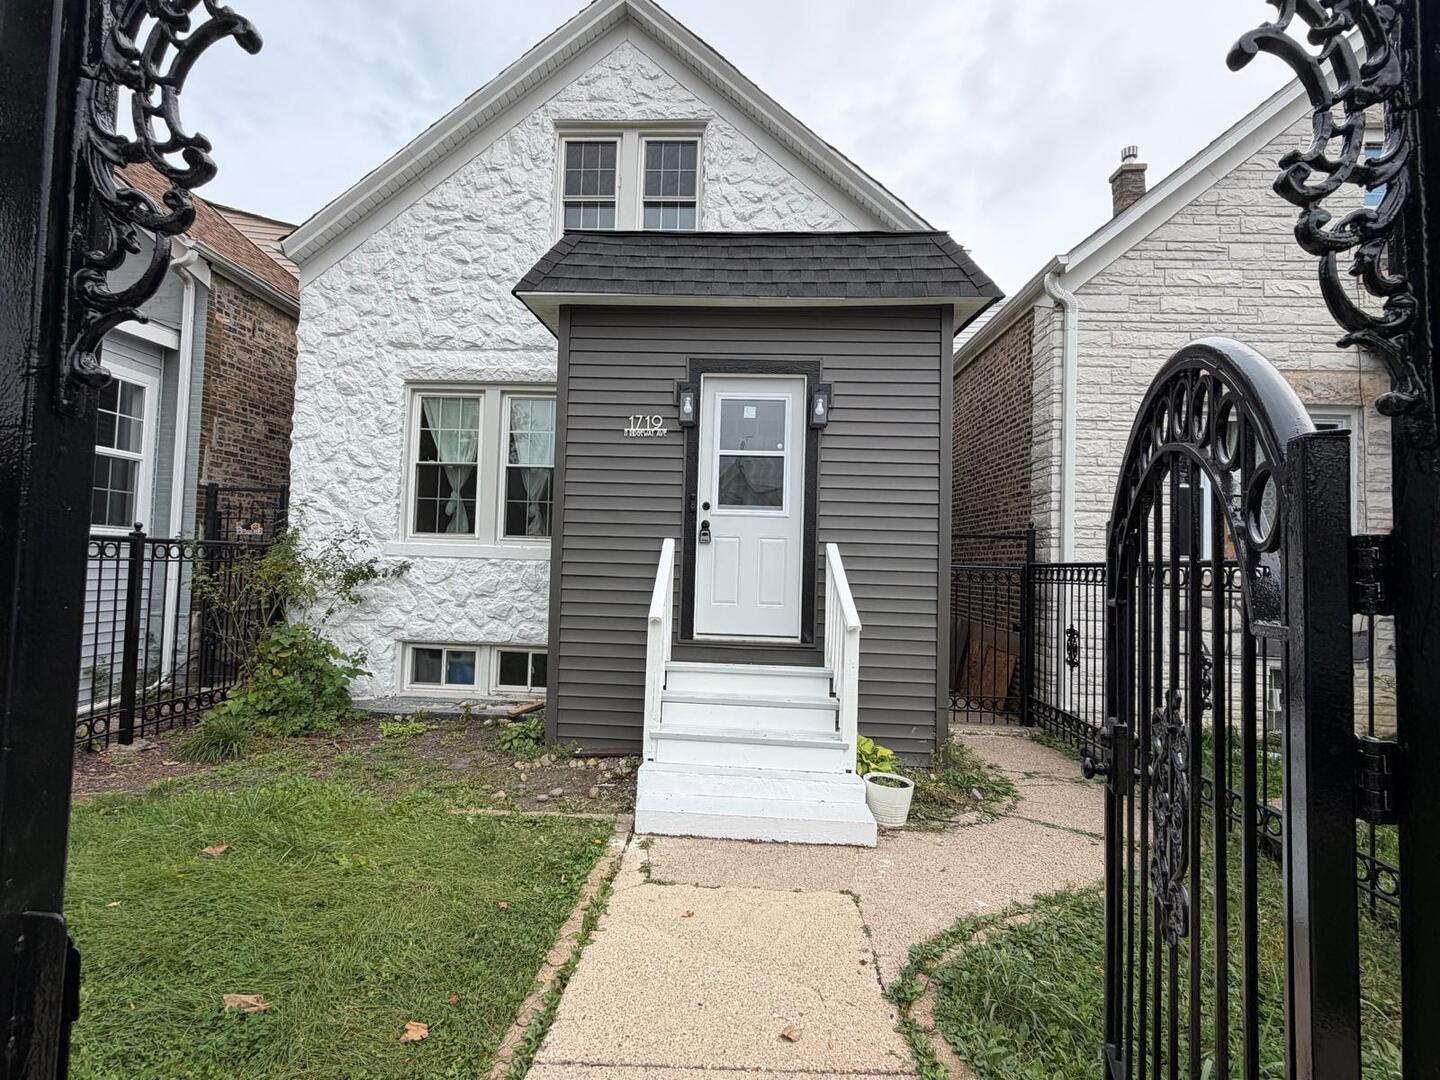
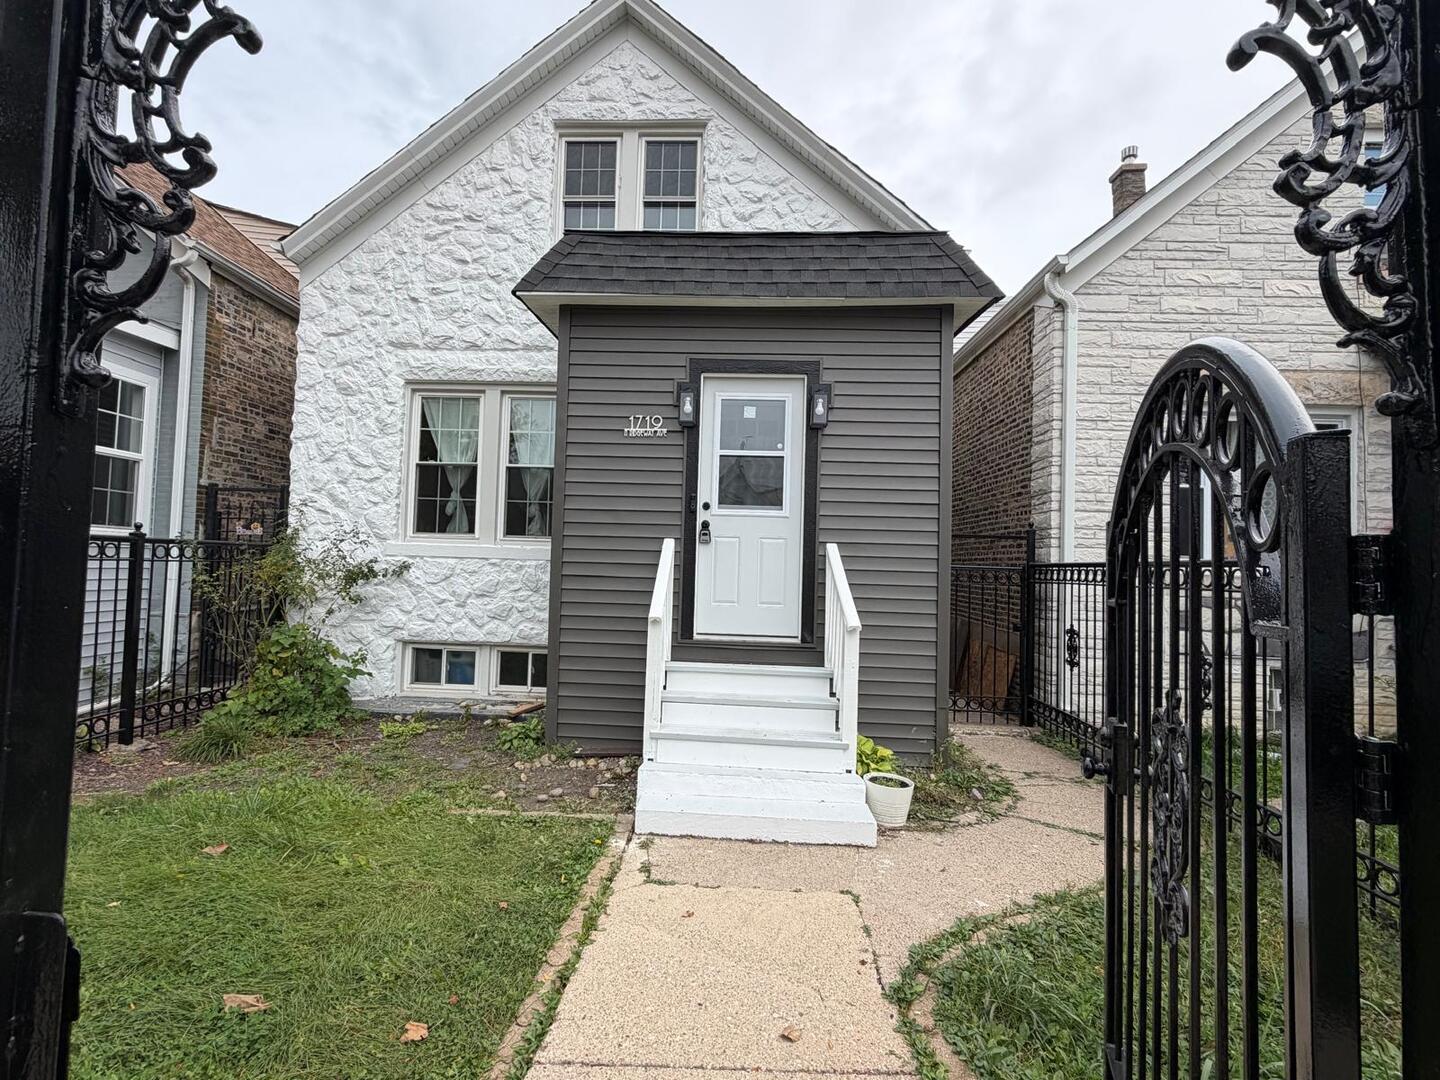
  • House with a white stone facade, gray entry porch, and ornate black wrought-iron gates. For Sale

    $549,900

    1719 N Ridgeway Avenue, Chicago, IL 60647

    MLS #: 12797220

    • 4 Beds
    • 3 Baths
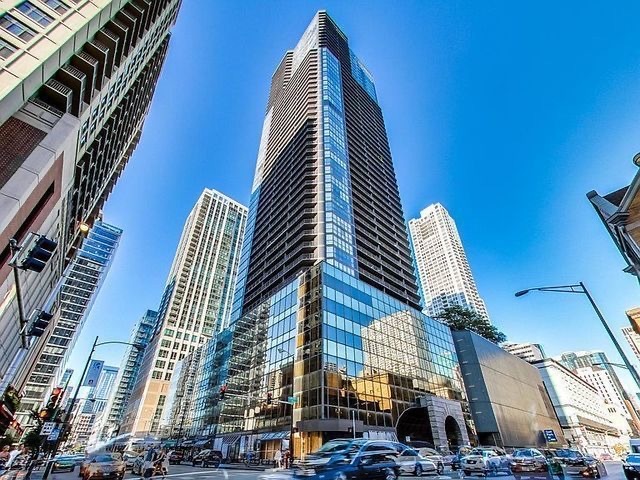
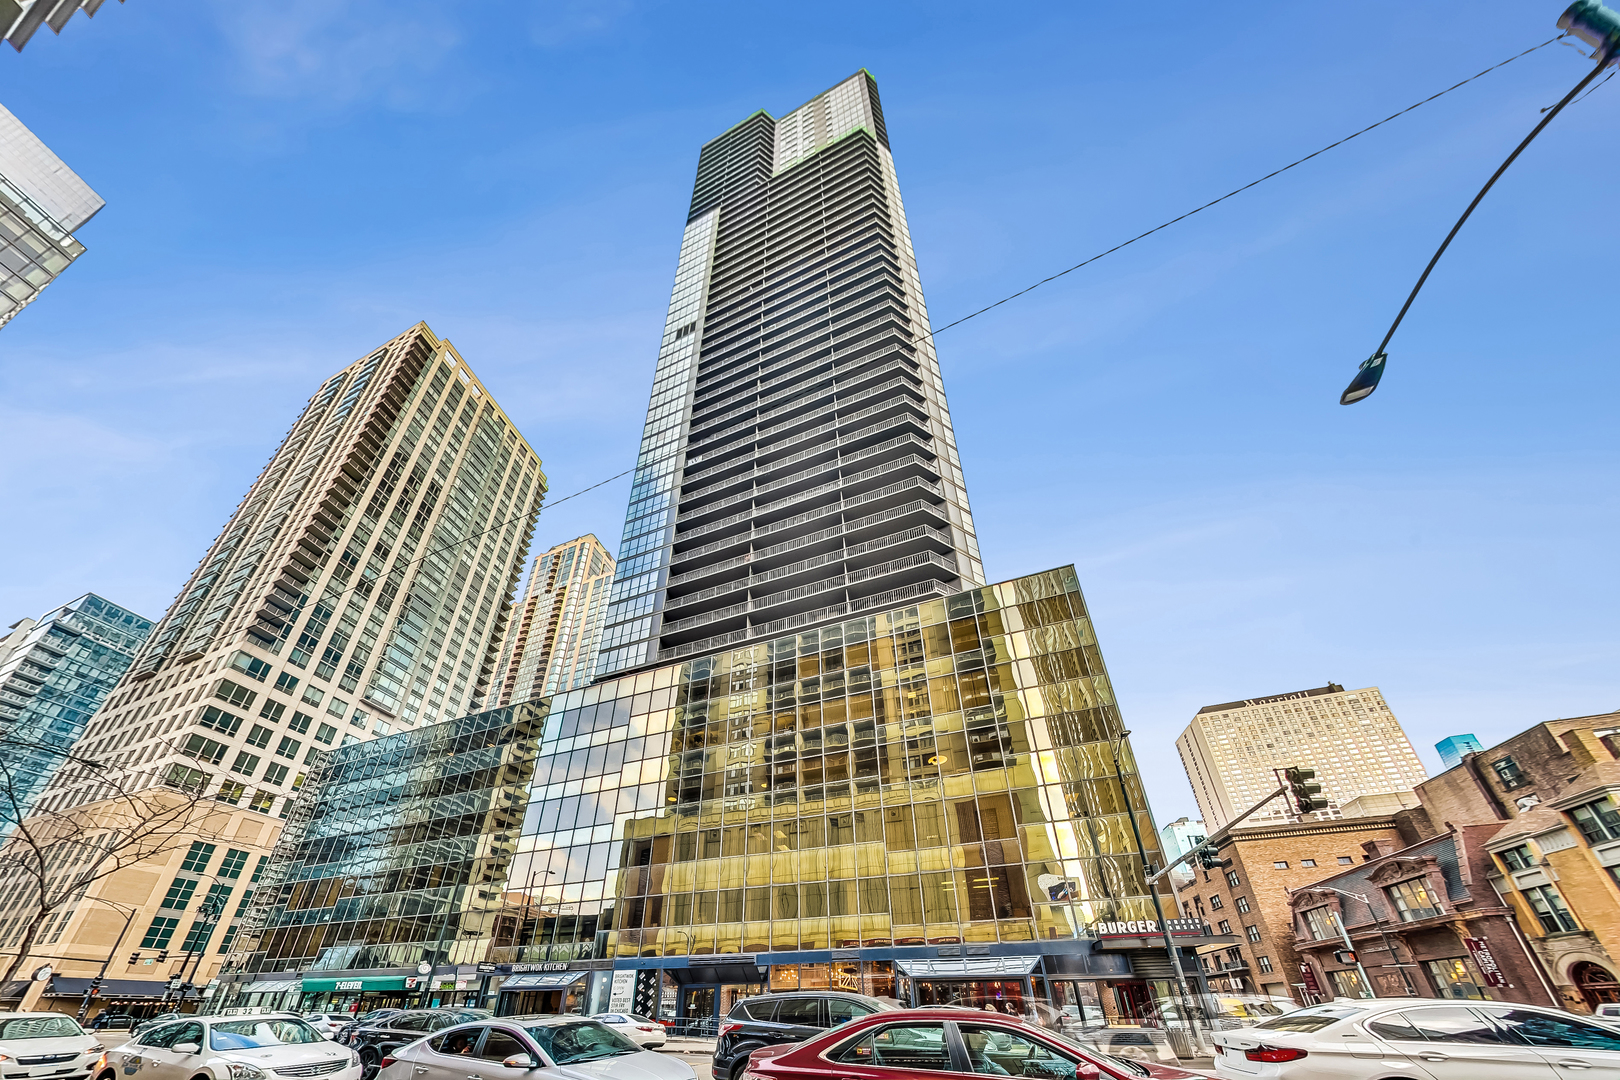
  • High-rise condominium tower with reflective glass facade above a busy Chicago street. For Sale

    $400,000

    10 E Ontario Street Unit: 4706, Chicago, IL 60611

    MLS #: 12777762

    • 2 Beds
    • 2 Baths
    • 1,390 Sq.Ft.
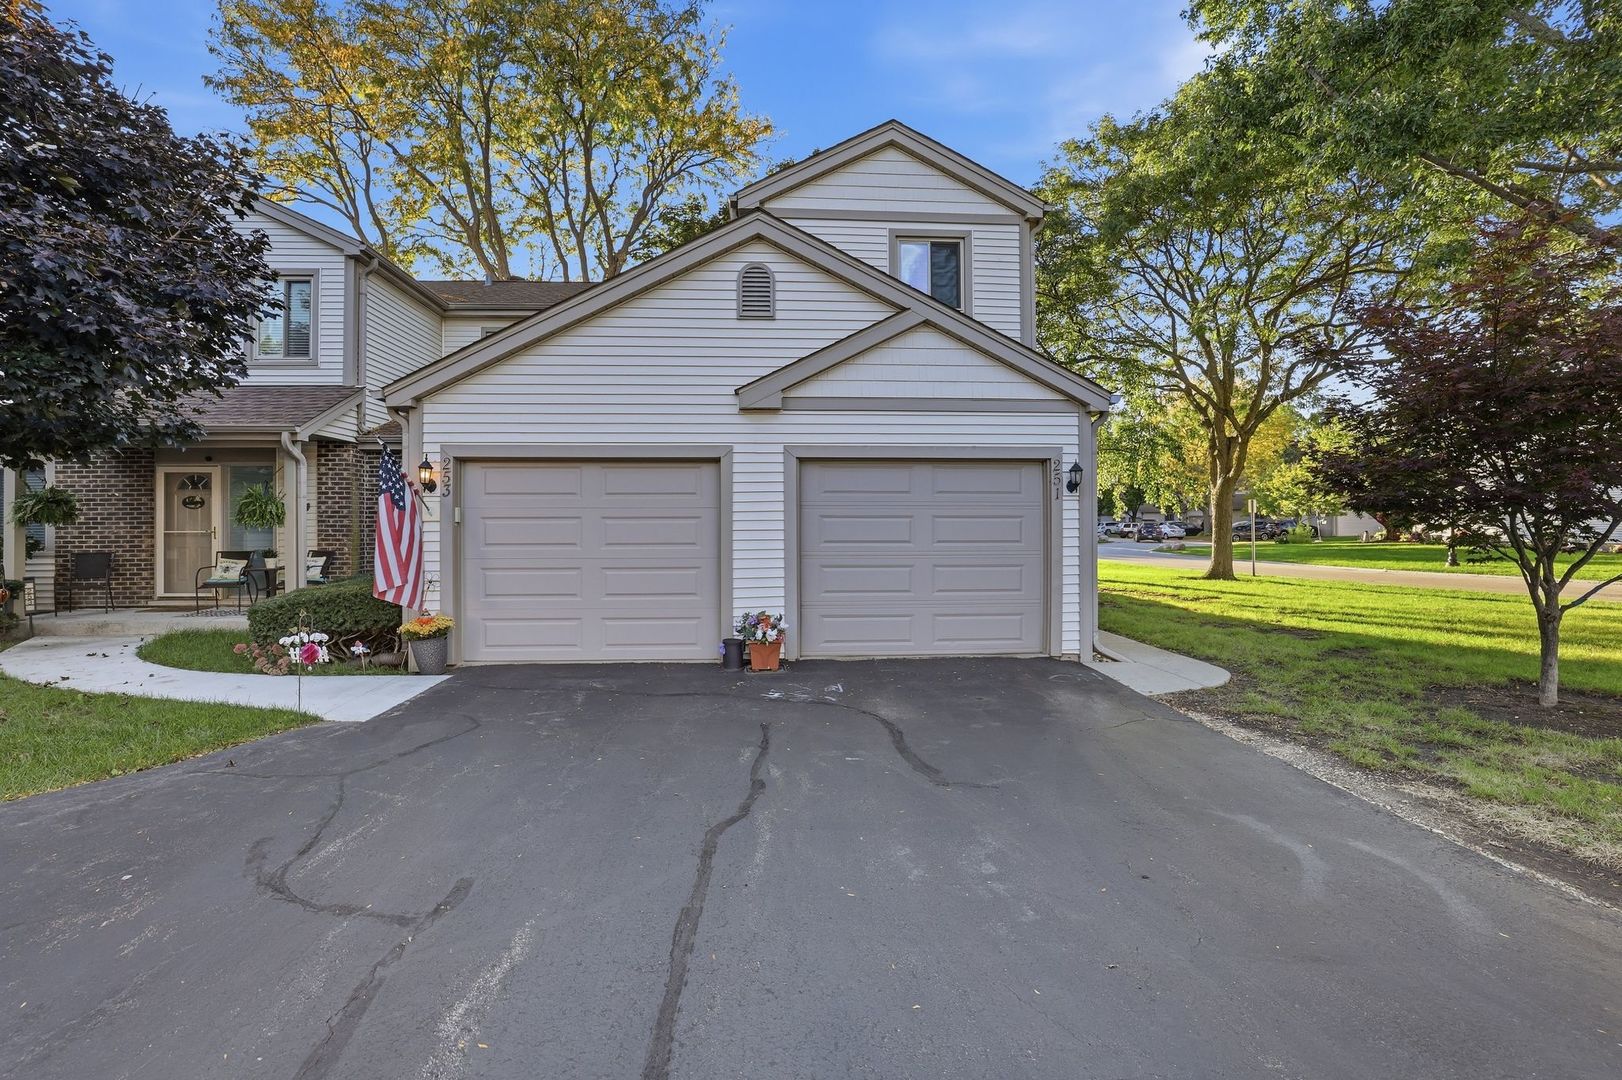
  • Attached home with two garage doors, an American flag, and mature trees along the street. For Sale

    $385,000

    251 E Forest Knoll Drive Unit: 251, Palatine, IL 60074

    MLS #: 12796207

    • 3 Beds
    • 3 Baths
    • 1,824 Sq.Ft.
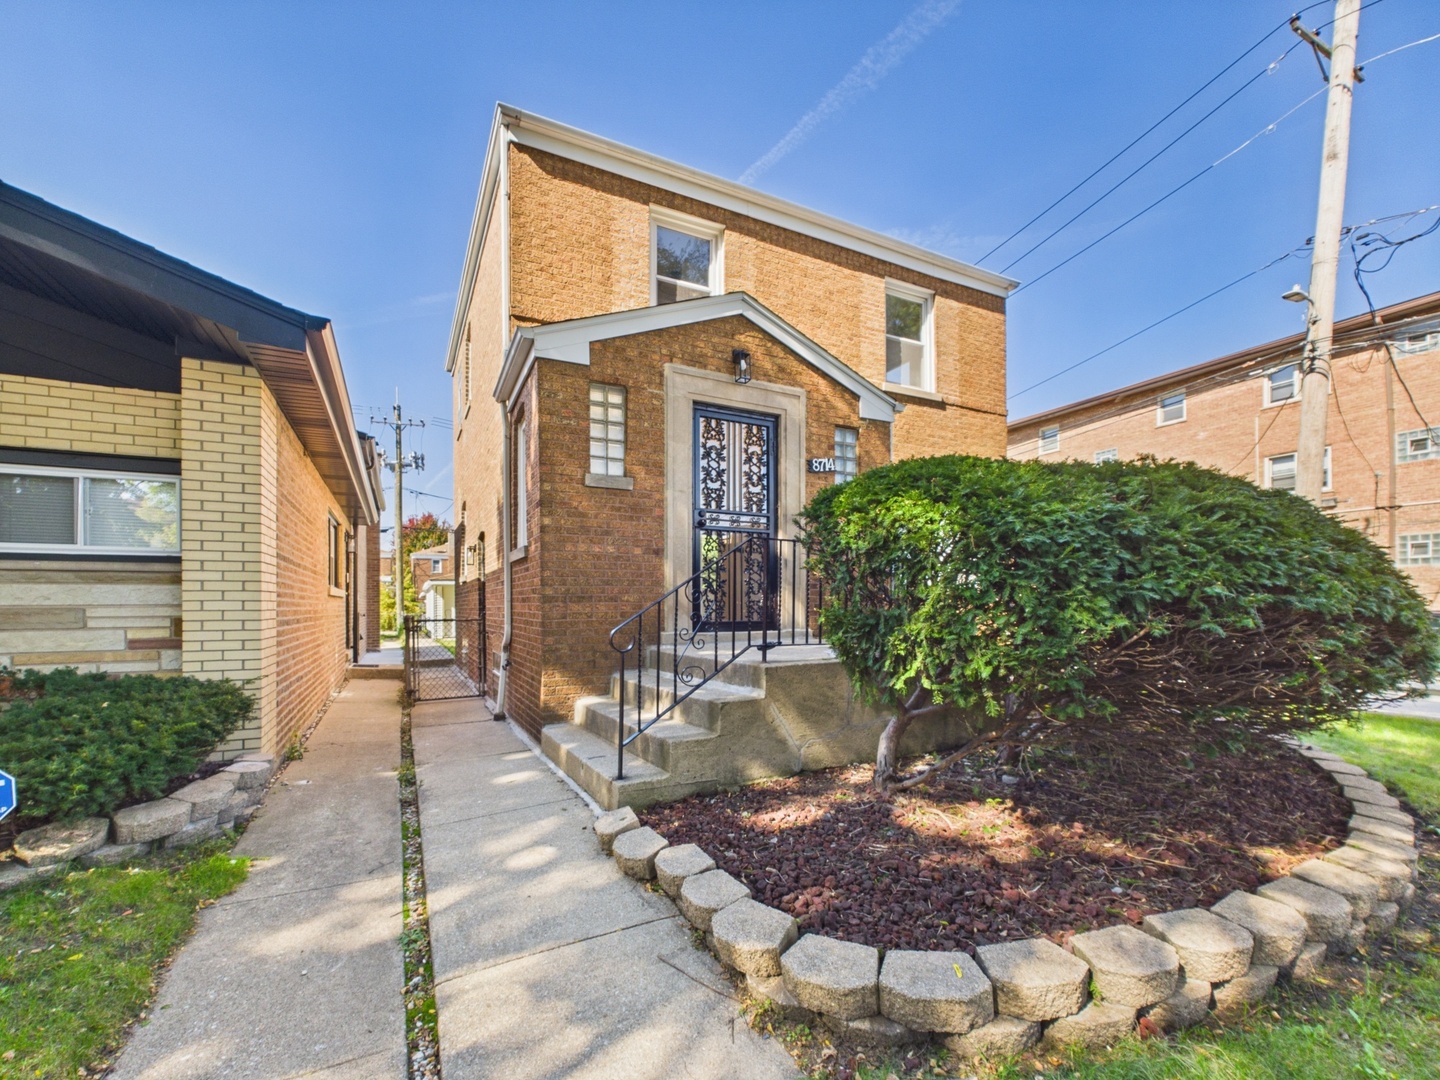
  • 8714 S Merrill Avenue For Sale

    $299,900

    8714 S Merrill Avenue, Chicago, IL 60617

    MLS #: 12780329

    • 3 Beds
    • 2 Baths
    • 2,000 Sq.Ft.
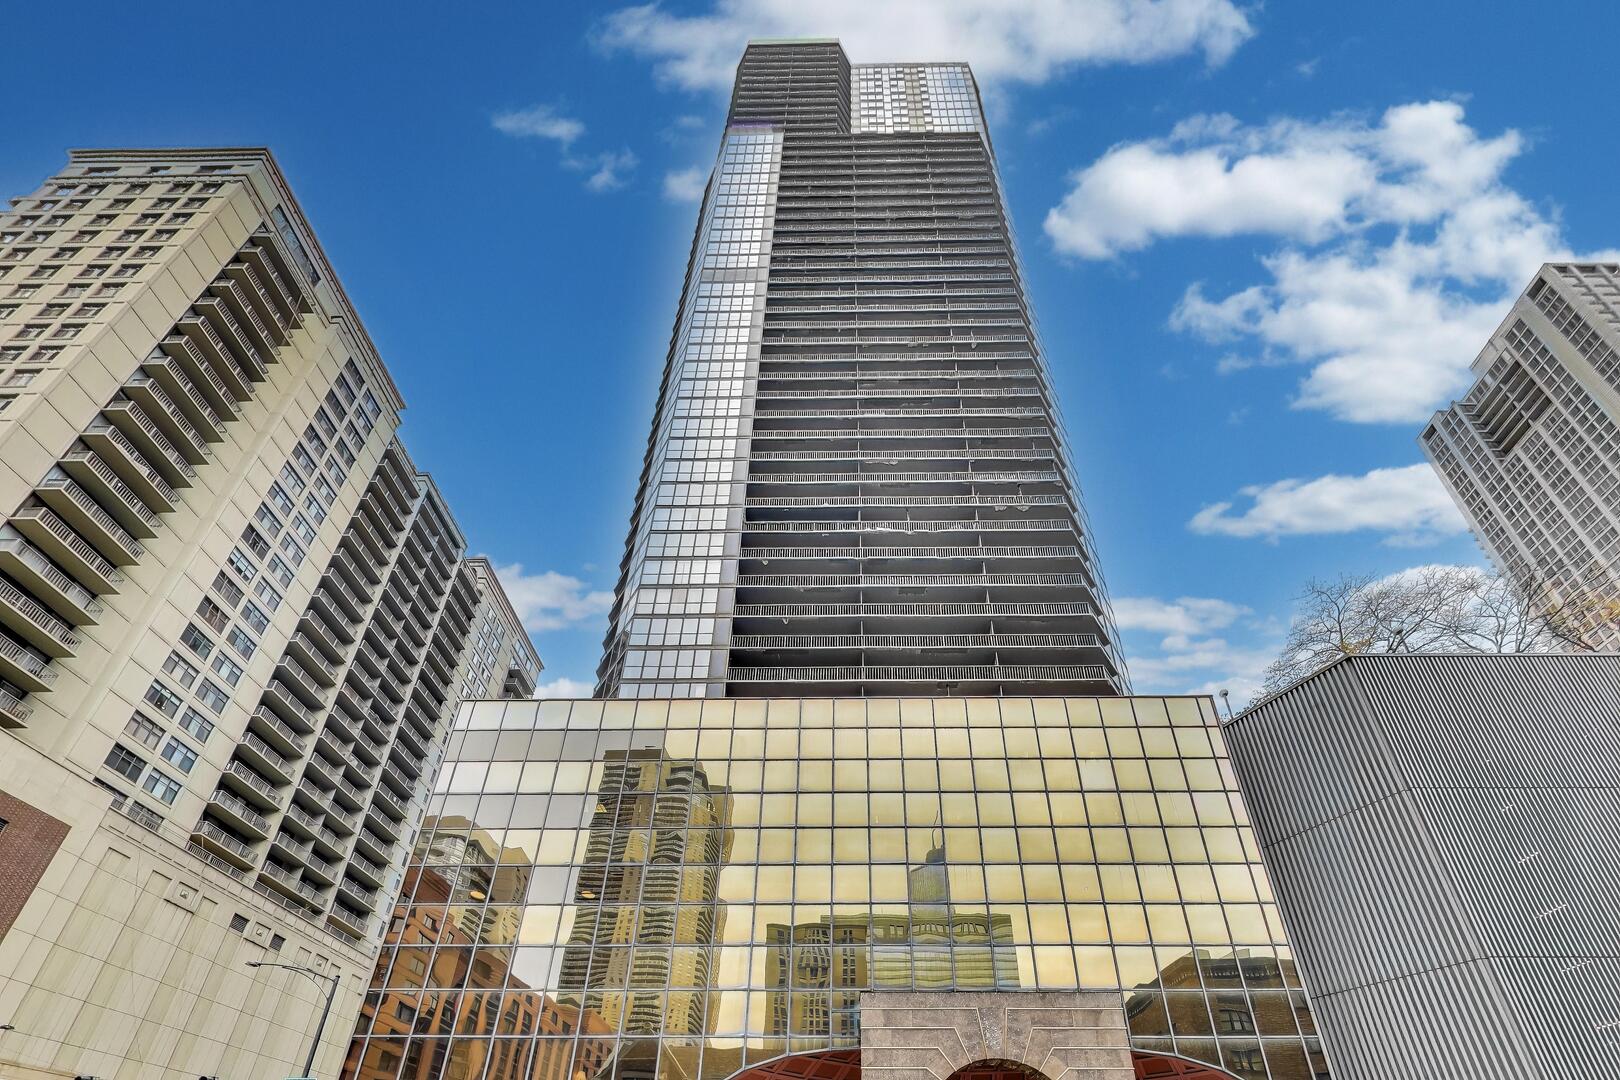
  • Chicago high-rises, including a glass-fronted tower viewed from below. For Sale

    $275,000

    10 E Ontario Street Unit: 1303, Chicago, IL 60611

    MLS #: 12744686

    • 1 Bed
    • 1 Bath
    • 845 Sq.Ft.
  • 1037 N Laramie Avenue For Sale

    $269,000

    1037 N Laramie Avenue, Chicago, IL 60651

    MLS #: 12806040

    • 4 Beds
    • 1 Bath
    • 1,125 Sq.Ft.
  • Downtown high-rise with a reflective glass podium and neighboring city buildings. For Sale

    $230,000

    10 E Ontario Street Unit: 1506, Chicago, IL 60611

    MLS #: 12791136

    • 1 Bed
    • 1 Bath
    • 765 Sq.Ft.
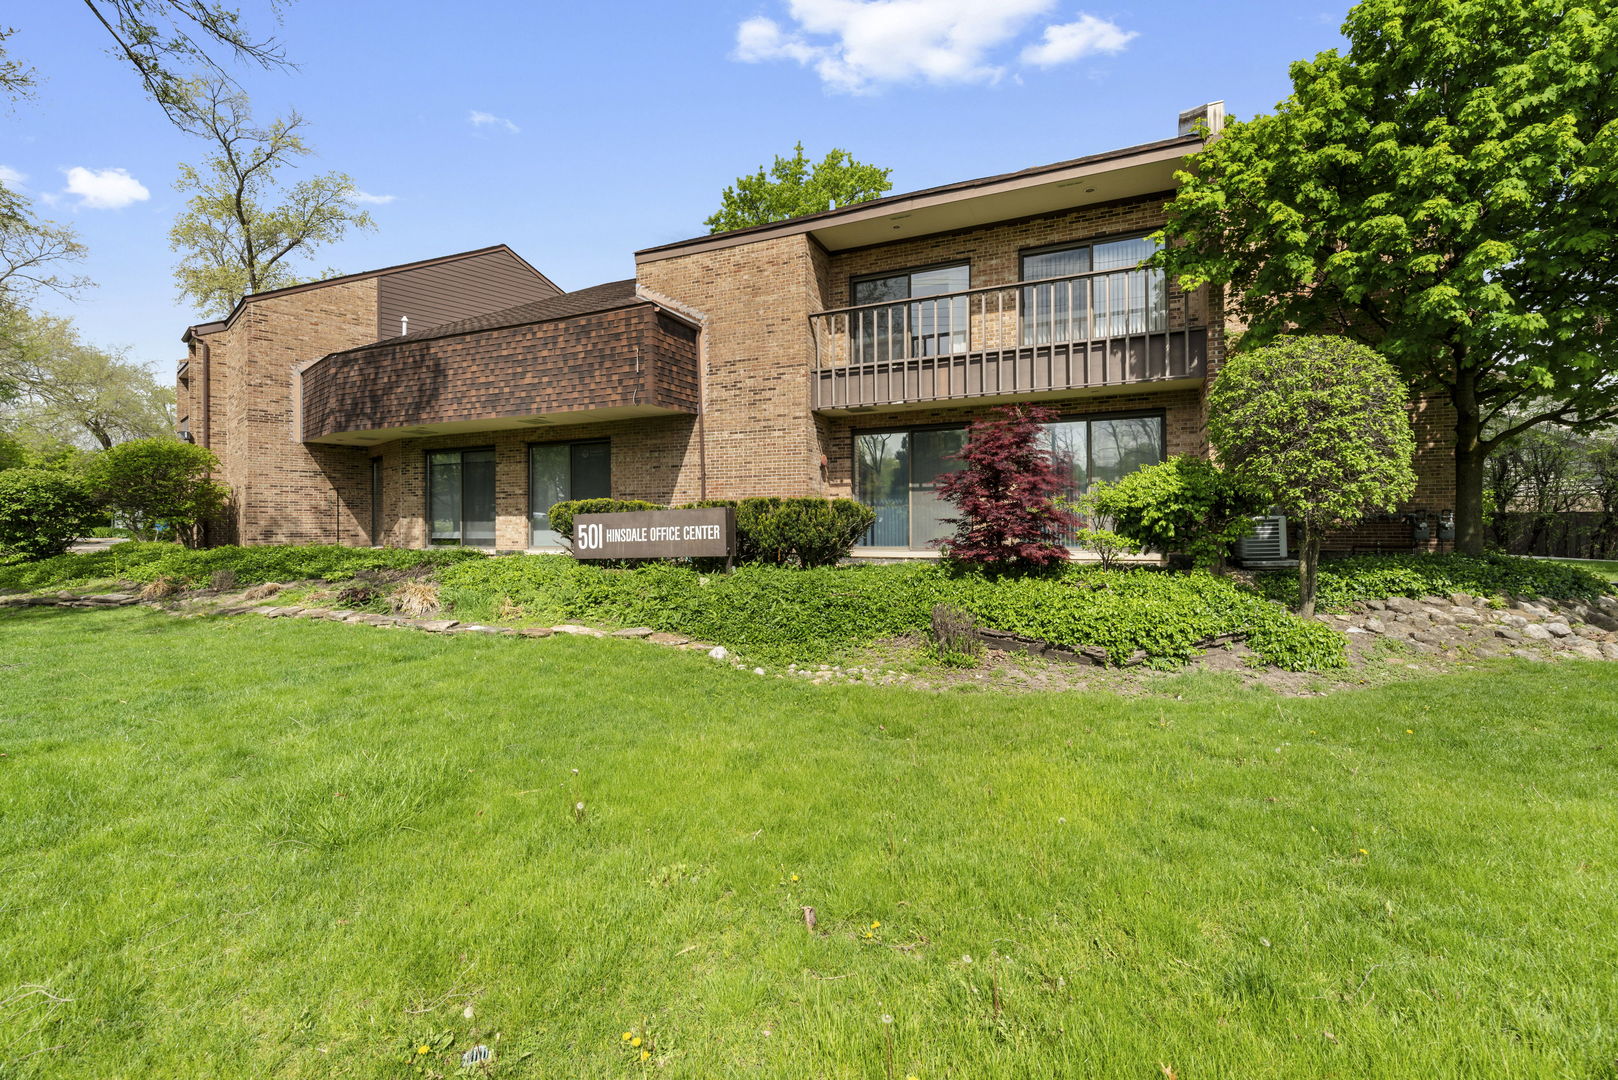
  • Brick office building with balconies, landscaped lawn, and a sign for Hinsdale Office Center. For Sale

    $184,900

    501 W Ogden Avenue Unit: 3, Hinsdale, IL 60521

    MLS #: 12780653

    • 6,550 Sq.Ft.
  • White two-story house with a raised red deck, stairs, and open storage beneath. Pending

    $72,500

    15849 Greenwood Road, South Holland, IL 60473

    MLS #: 12281045

    • 2 Beds
    • 1 Bath
    • 780 Sq.Ft.
  • White and gray home behind an ornate black gate, with a small front porch and steps. For Lease

    $2,850/mo

    1719 N Ridgeway Avenue, Chicago, IL 60647

    MLS #: 12799835

    • 3 Beds
    • 2 Baths
View All