Leave a Message
Thank you for your message. We will be in touch with you shortly.
Explore Our Properties

Property Description

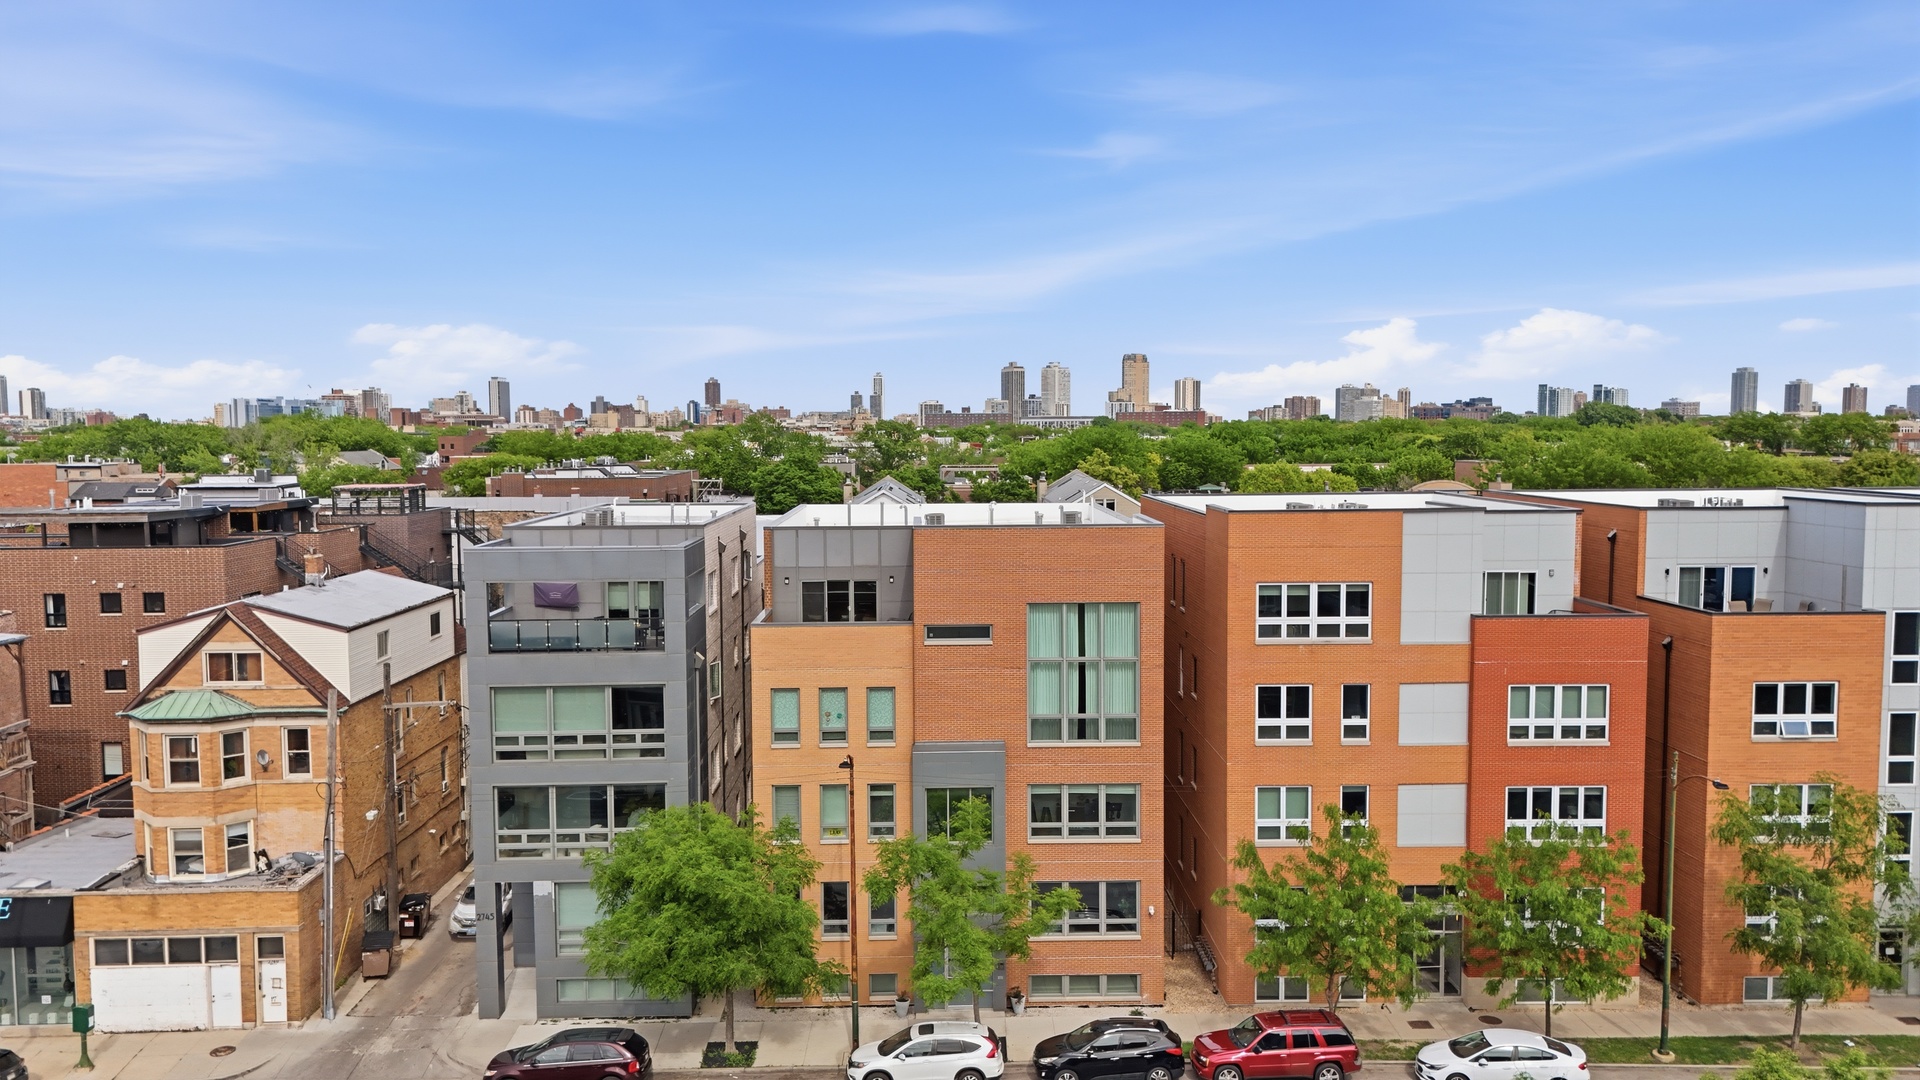
Located in the highly sought-after Prescott School District, this expansive 3-bedroom, 2.5-bath duplex down offers nearly 3,000 sq ft of beautifully updated living space in the heart of Lincoln Park/Lakeview. Impeccably maintained and thoughtfully updated, the home features oversized windows and exceptional southern exposure that flood the space with natural light. The redesigned garage rooftop deck serves as a true outdoor retreat, complete with a custom metal-and-cedar pergola, pet-safe turf and privacy fencing for exceptional outdoor entertaining. Designed for both everyday comfort and entertaining, the open-concept main level features two expansive living spaces anchored by an elegant kitchen featuring an oversized island, abundant storage, and integrated flow into a butler's pantry. The lower level houses three bedrooms and has been meticulously updated with upgraded flooring, a fully renovated laundry and mudroom area with quartz countertops and cabinetry, custom built-in under-stair storage, and a dedicated workspace nook. Custom closet systems throughout the home provide exceptional organization and functionality. Includes 1 garage parking space, offering added convenience and value in this sought-after location near top-rated schools, parks, dining, shopping and transit. This home combines scale, functionality, natural light, and turnkey living in one of Chicago's most desirable neighborhoods.
Overview

Property Status
Sold
Date Sold
July 21, 2026
MLS ID
12659860
Property Type
Condo
Year Built
2018

Features & Amenities

Neighborhood
Lincoln Park
Stories
4
Garage Spaces
1.0
Water Source
Lake Michigan
Roof
Rubber
Lot Features
Common Grounds
Parking
Off Alley, Garage Door Opener, Yes, Garage Owned, Detached, Garage
Heat Type
Natural Gas, Forced Air
Air Conditioning
Central Air
Laundry Room
Washer Hookup, In Unit
Appliances
Range, Microwave, Dishwasher, Refrigerator, Washer, Dryer, Disposal, Stainless Steel Appliance(s), Wine Refrigerator, Range Hood
Other Interior Features
Dry Bar, Storage, Built-in Features, Walk-In Closet(s), High Ceilings, Pantry, Quartz Counters
Sewer
Public Sewer
Substructure
Concrete Perimeter
HOA Amenities
Receiving Room, Intercom
Other Exterior Features
Roof Deck
Elementary School
Prescott Elementary School
Middle School
Prescott Elementary School
High School
Lincoln Park High School
School District
299
Sales Price
$1,015,000
Real Estate Tax
$16,998/yr
HOA
$307/mo

Downloads

2743 N Ashland Avenue Unit: 1S

Schedule a Tour

We would love to help you see this beautiful home! As a full-service brokerage, we can help you tour. Please submit an offer, and answer questions about the buying process.

Thank you

for your interest in 2743 N Ashland Avenue Unit: 1S, Chicago, IL 60614

2743 N Ashland Avenue Unit: 1S
Navigate

Lincoln Park

Explore Lincoln Park

A dynamic, urban neighborhood that takes its name from the park that covers the area.

read more
2743 N Ashland Avenue Unit: 1S
explore in 3d

I'm Interested In

2743 N Ashland Avenue Unit: 1S

or

Featured Properties

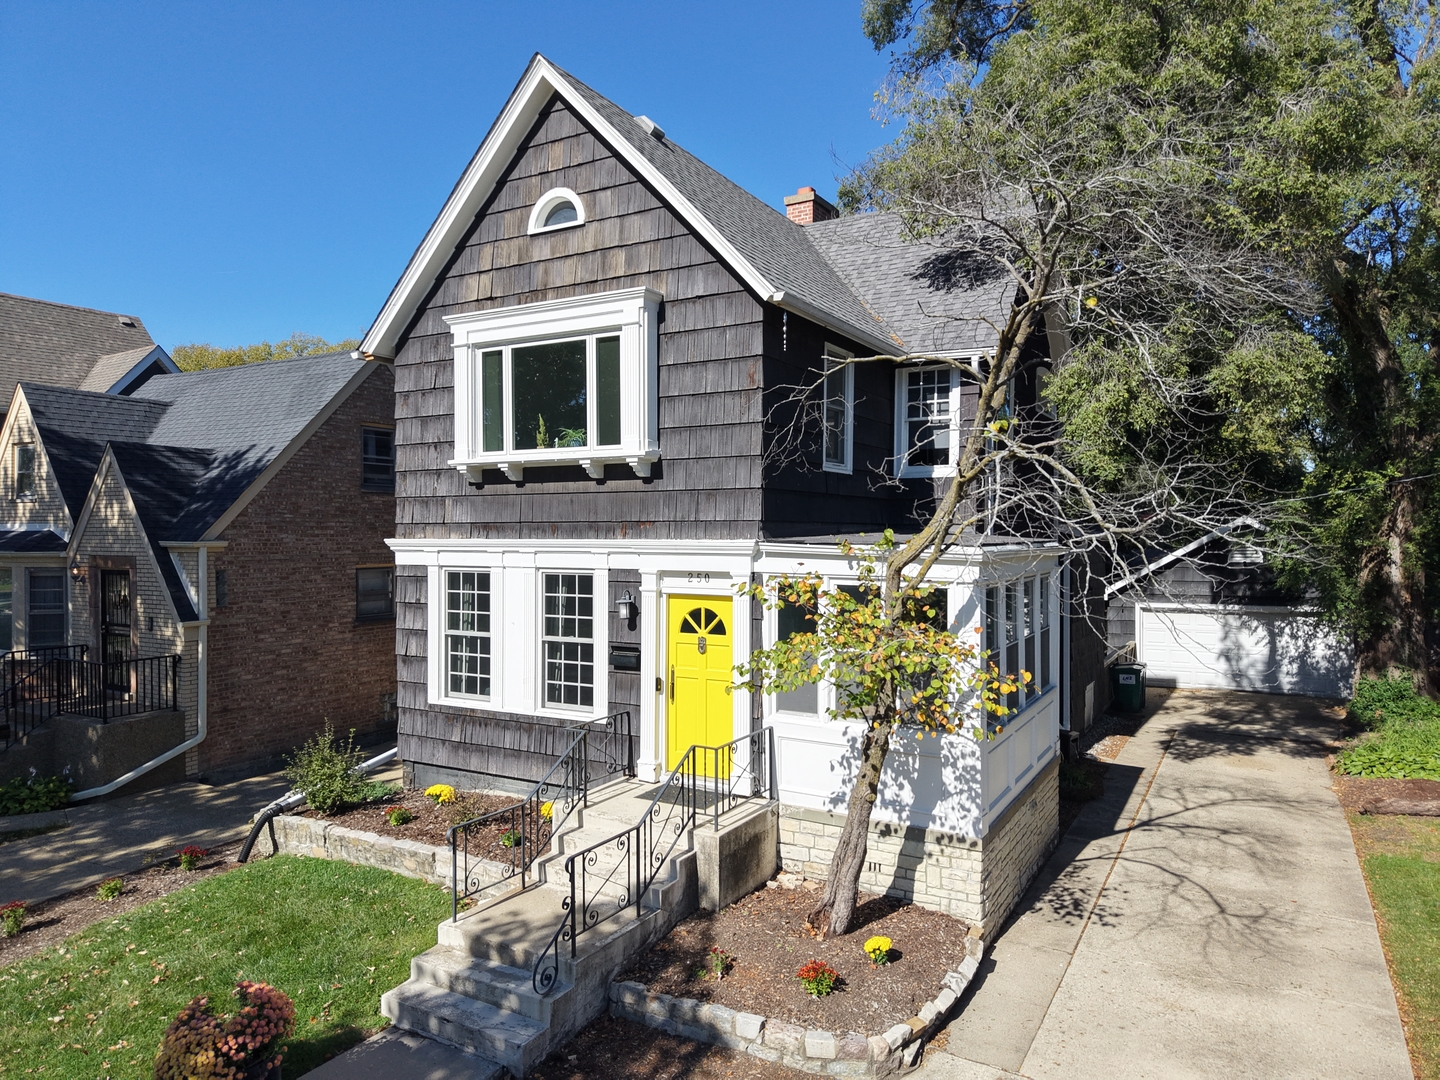
  • Dark-shingled two-story home with white trim and a bright yellow front door. Pending

    $695,000

    250 Iowa Street, Oak Park, IL 60302

    MLS #: 12789206

    • 4 Beds
    • 3 Baths
    • 2,080 Sq.Ft.
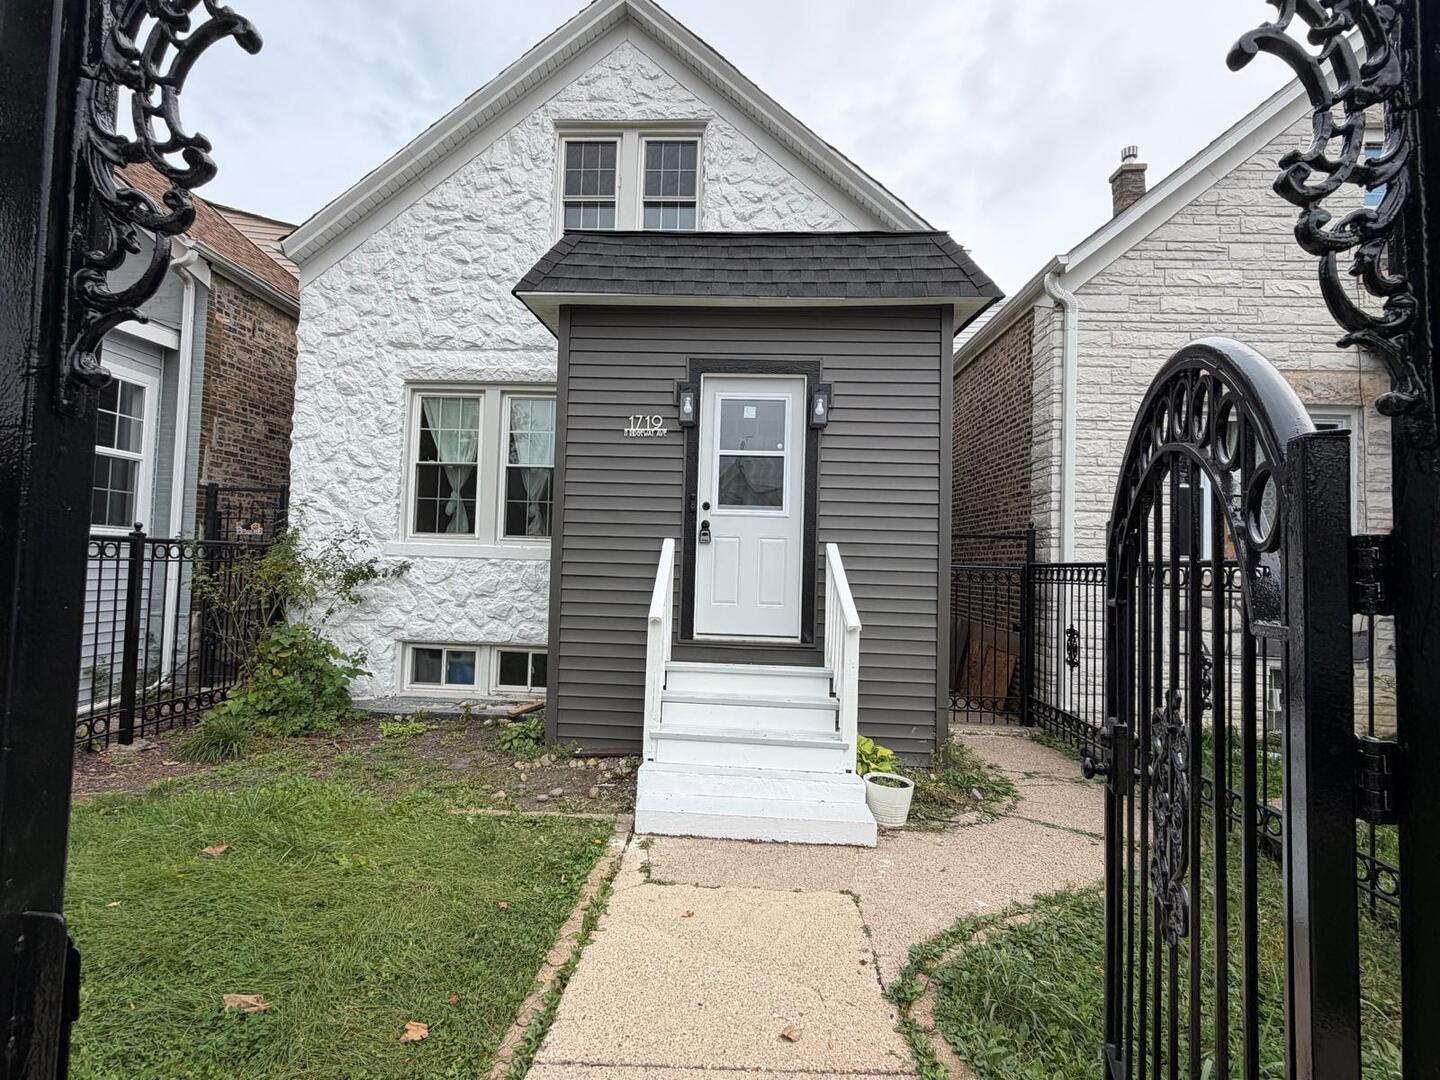
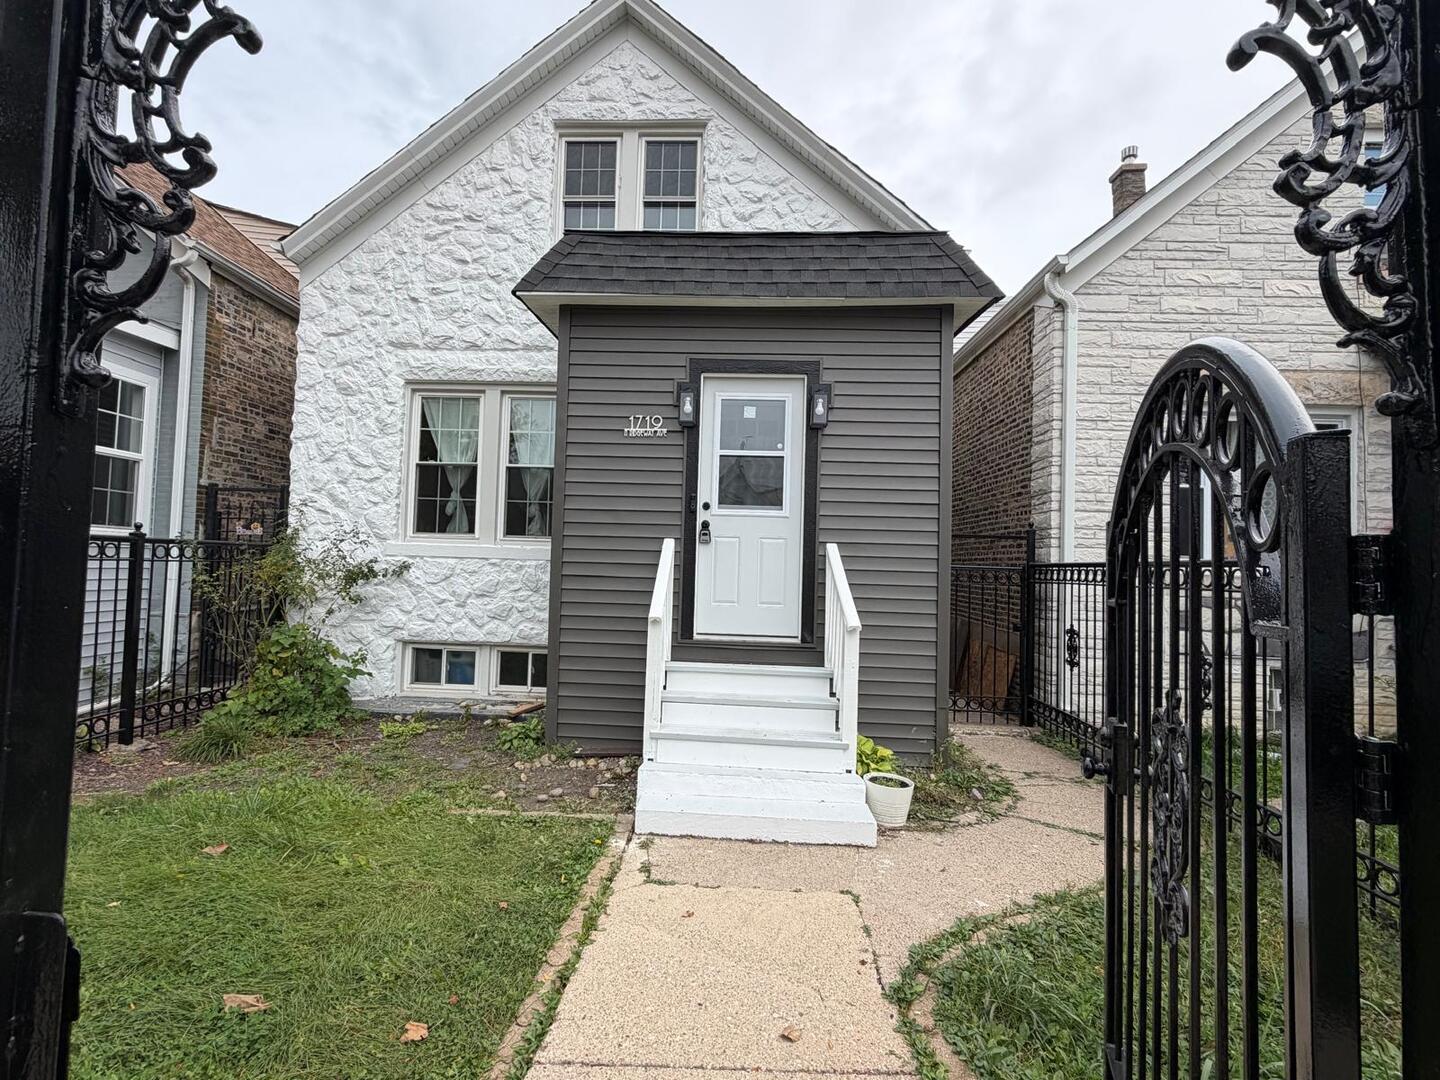
  • House with a white stone facade, gray entry porch, and ornate black wrought-iron gates. For Sale

    $549,900

    1719 N Ridgeway Avenue, Chicago, IL 60647

    MLS #: 12797220

    • 4 Beds
    • 3 Baths
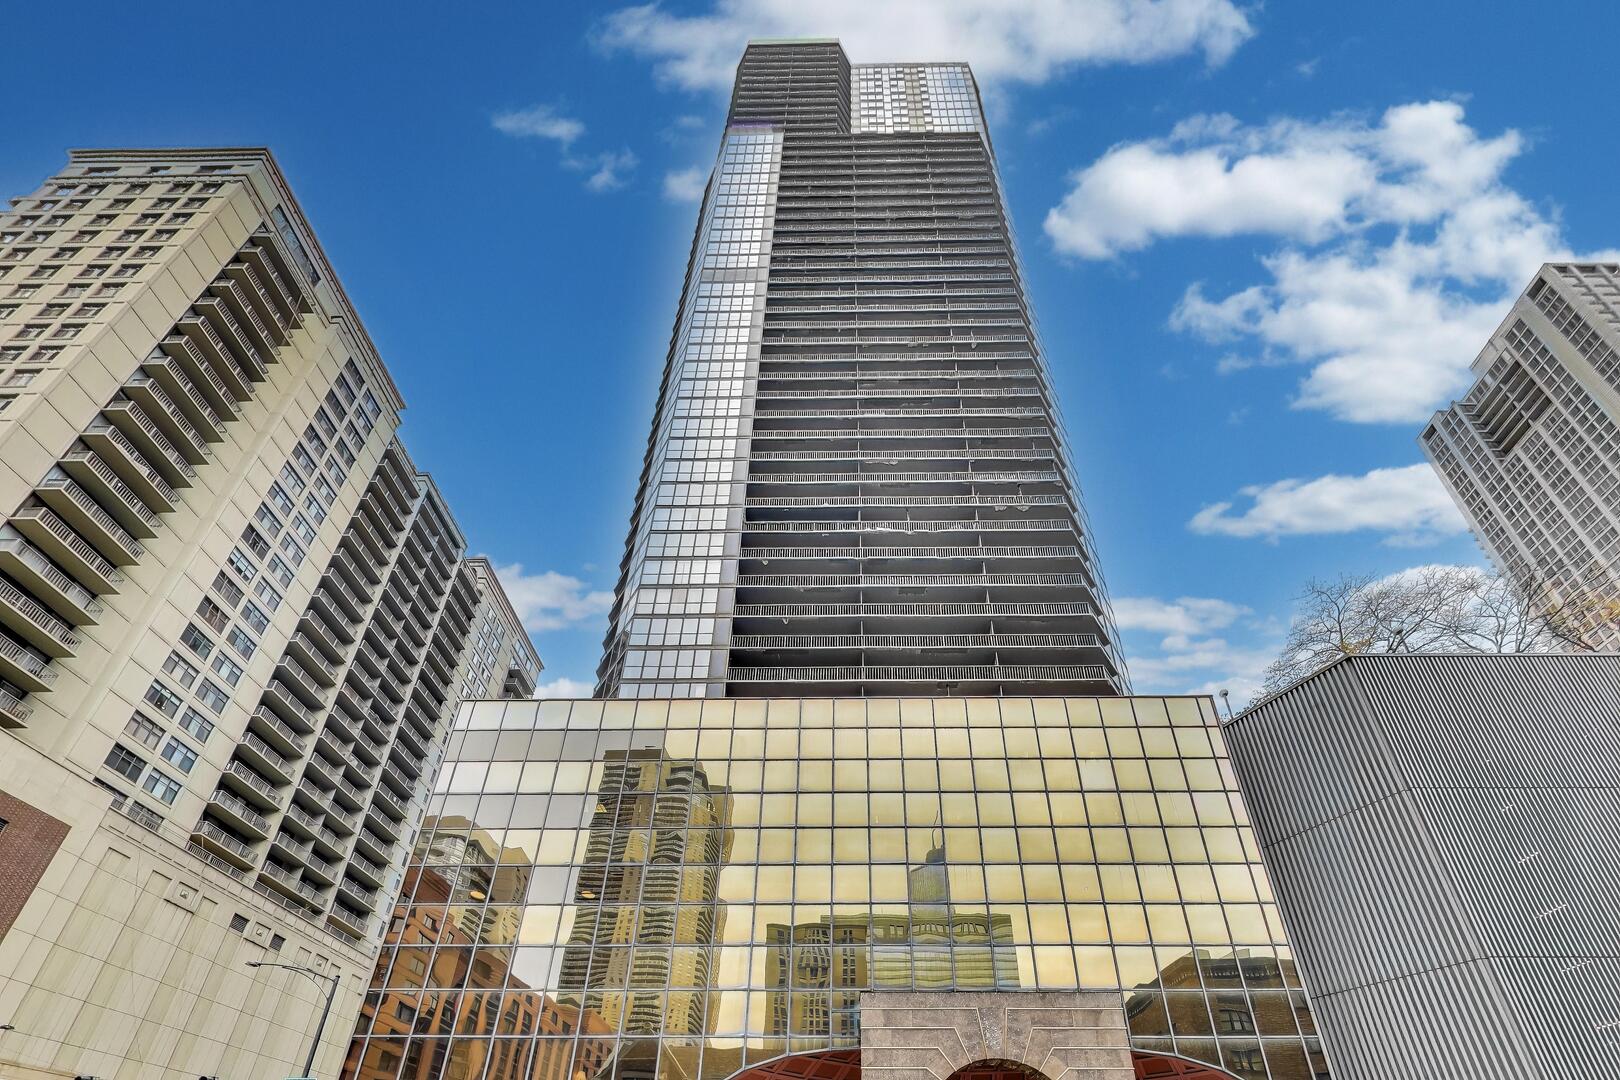
  • High-rise condominium tower with reflective glass facade above a busy Chicago street. For Sale

    $400,000

    10 E Ontario Street Unit: 4706, Chicago, IL 60611

    MLS #: 12777762

    • 2 Beds
    • 2 Baths
    • 1,390 Sq.Ft.
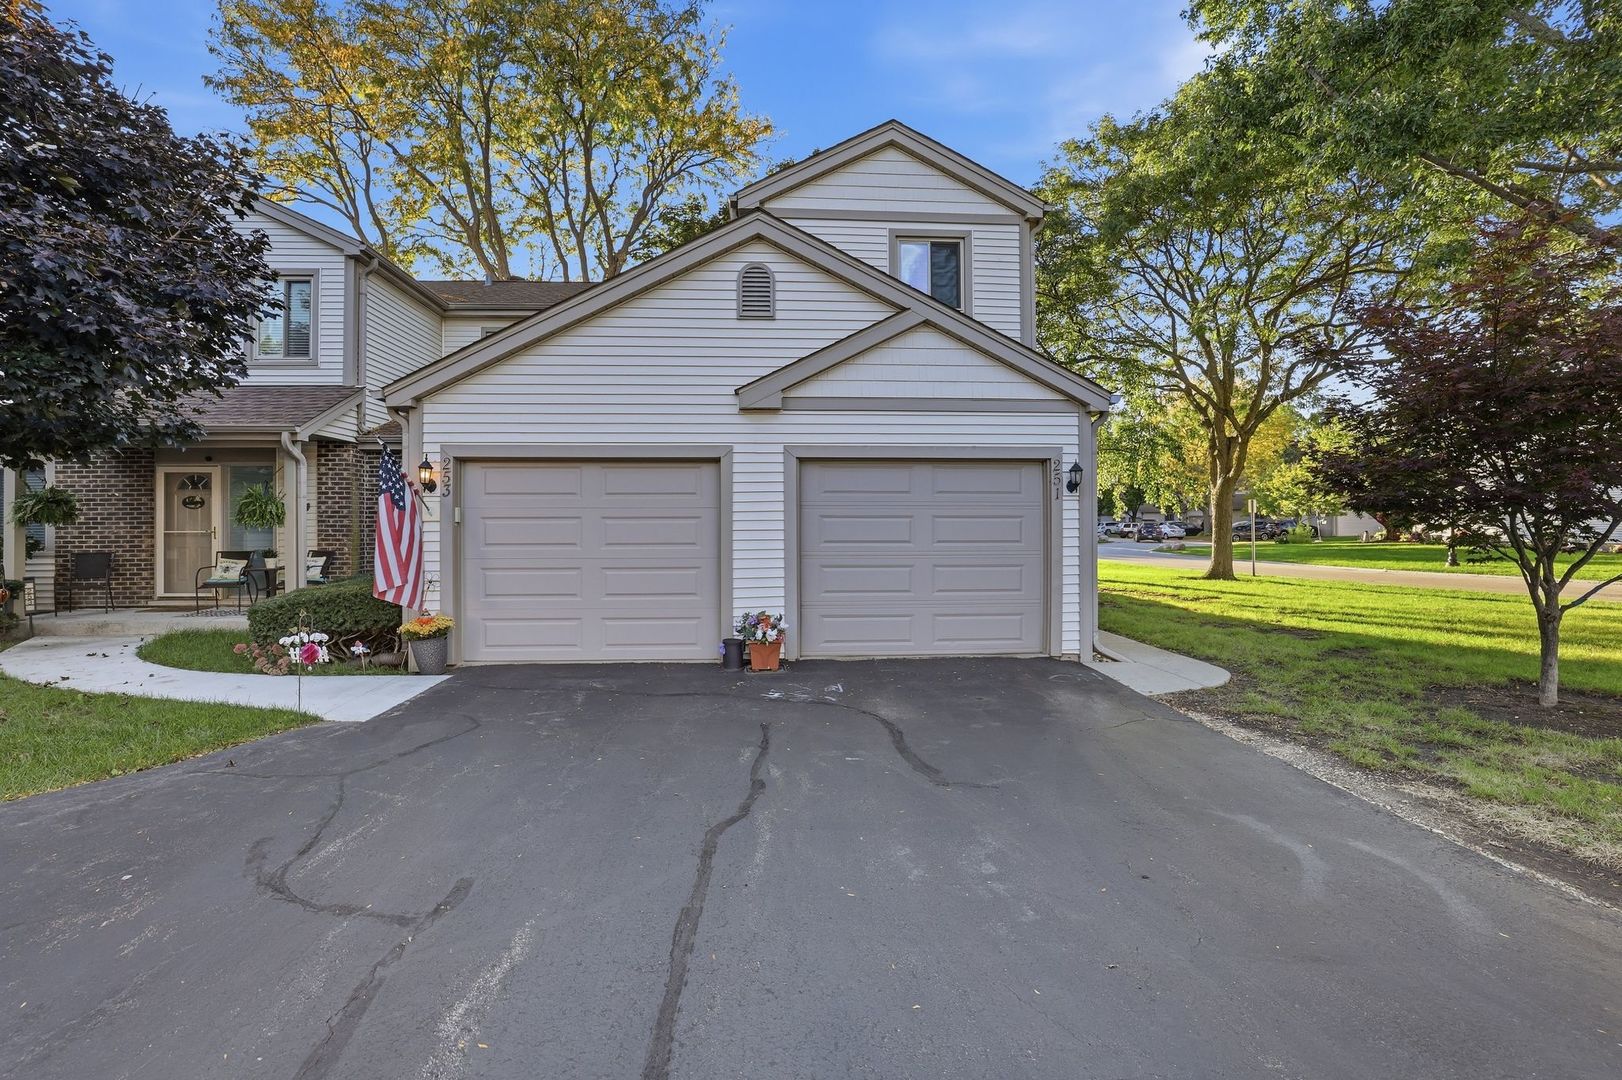
  • Attached home with two garage doors, an American flag, and mature trees along the street. For Sale

    $385,000

    251 E Forest Knoll Drive Unit: 251, Palatine, IL 60074

    MLS #: 12796207

    • 3 Beds
    • 3 Baths
    • 1,824 Sq.Ft.
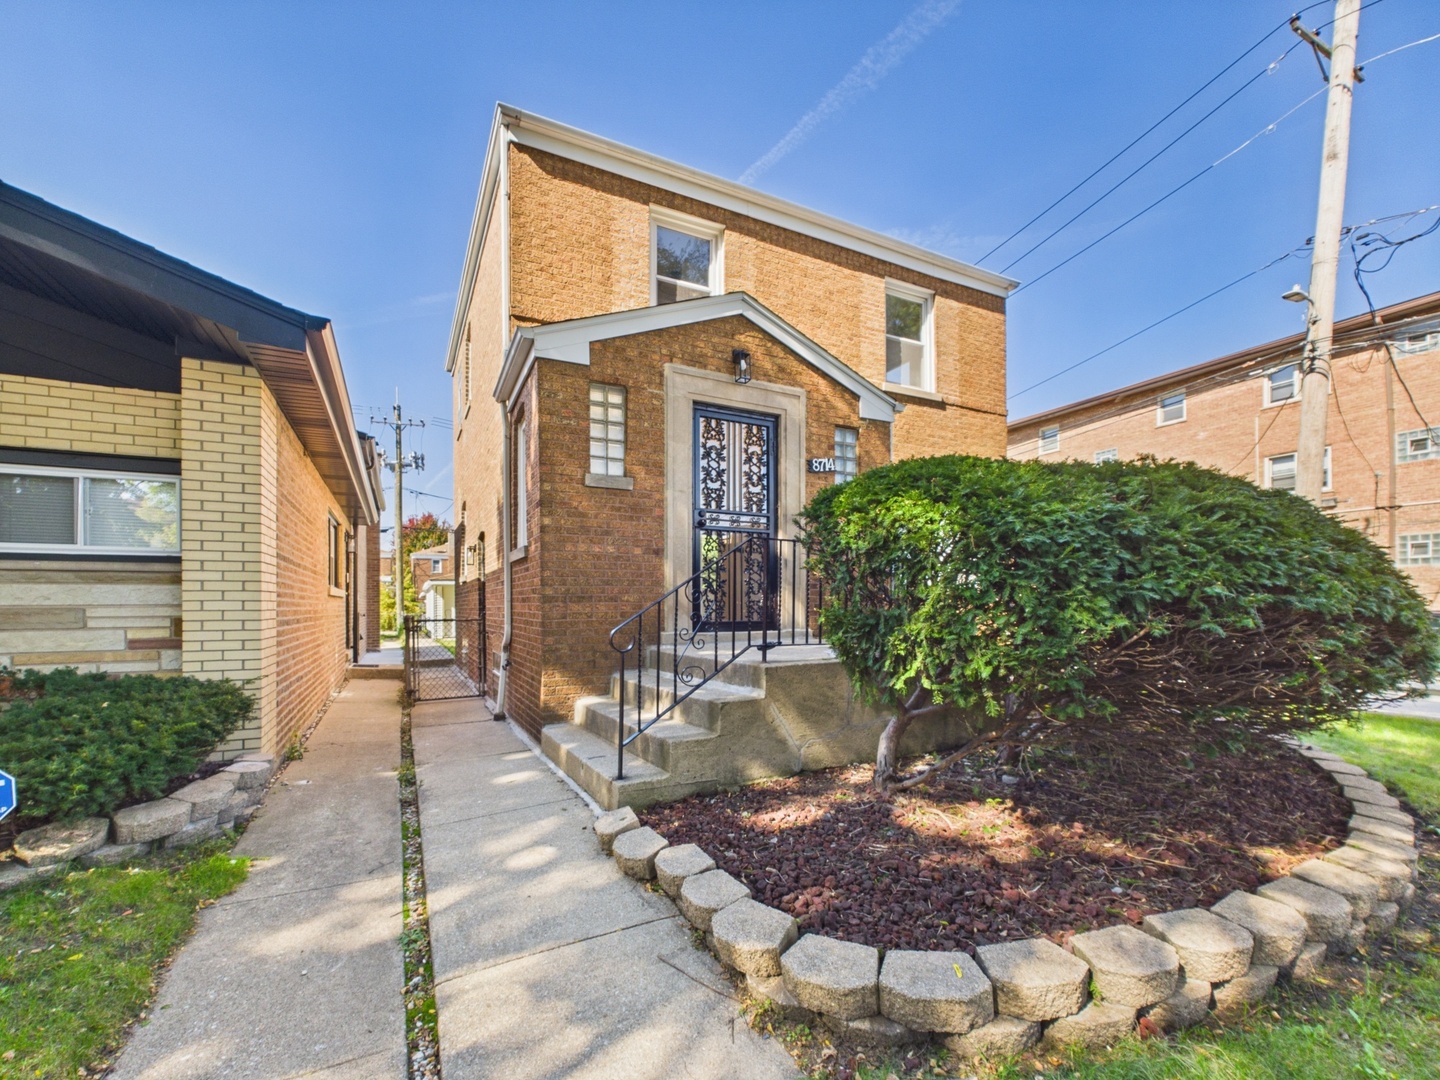
  • 8714 S Merrill Avenue For Sale

    $299,900

    8714 S Merrill Avenue, Chicago, IL 60617

    MLS #: 12780329

    • 3 Beds
    • 2 Baths
    • 2,000 Sq.Ft.
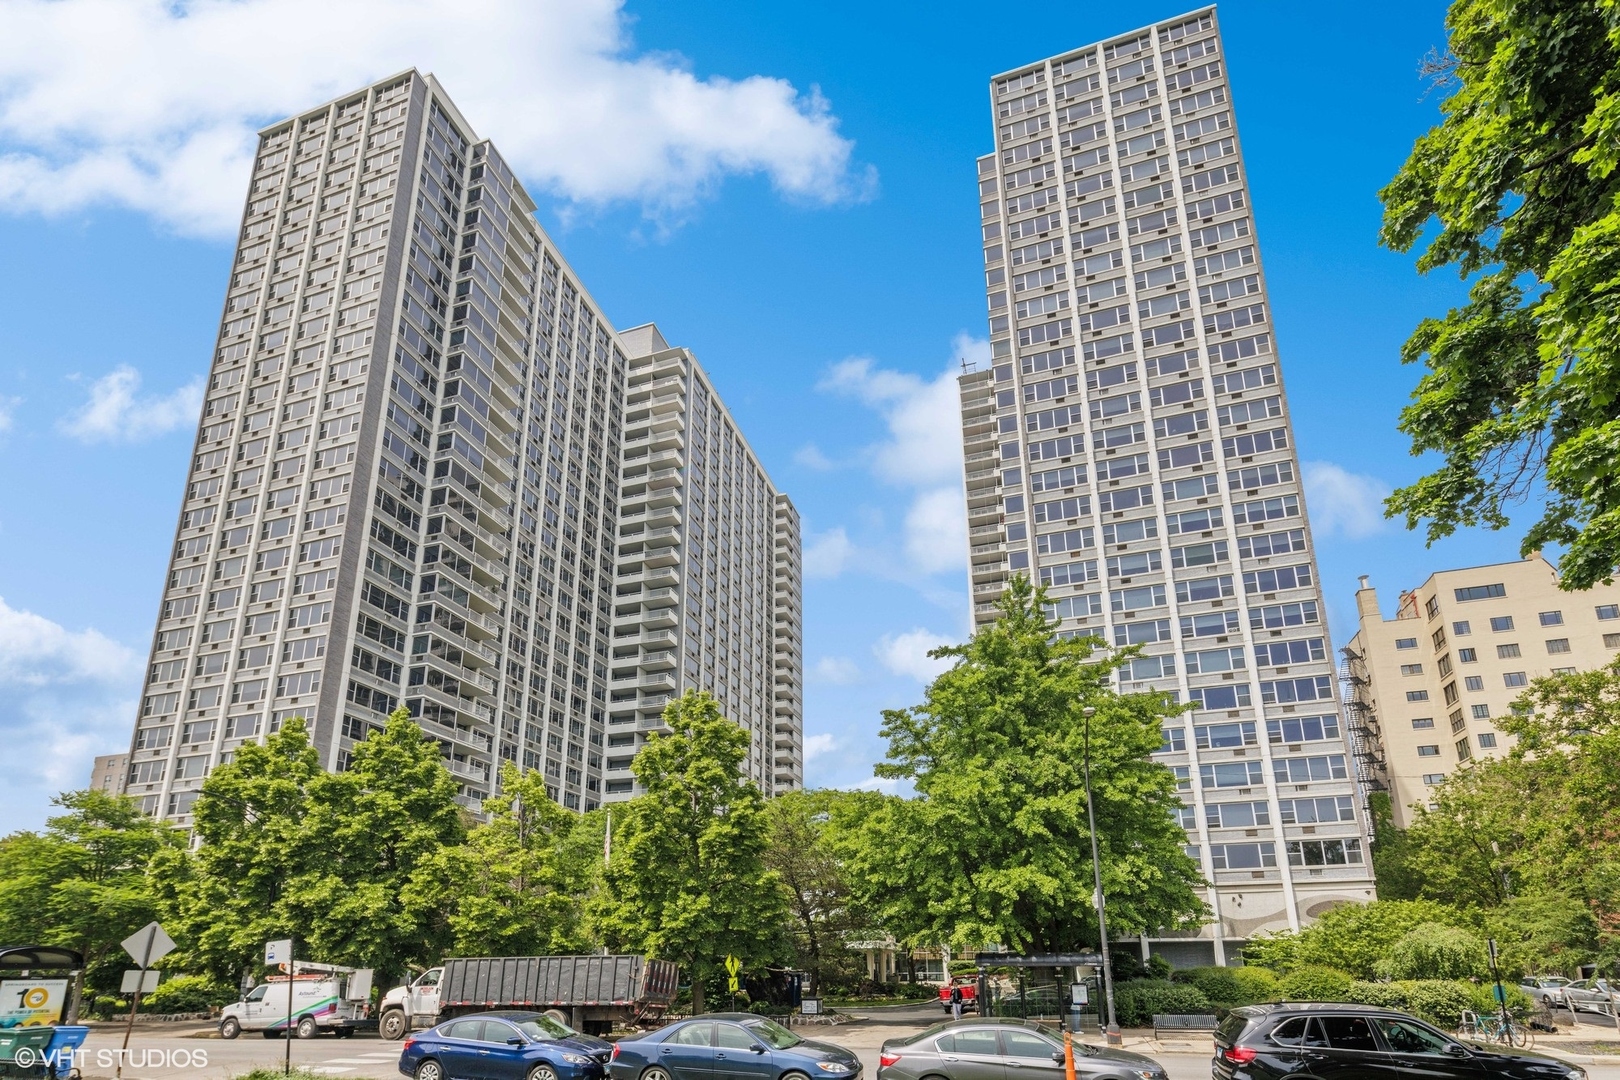
  • Chicago high-rises, including a glass-fronted tower viewed from below. For Sale

    $275,000

    10 E Ontario Street Unit: 1303, Chicago, IL 60611

    MLS #: 12744686

    • 1 Bed
    • 1 Bath
    • 845 Sq.Ft.
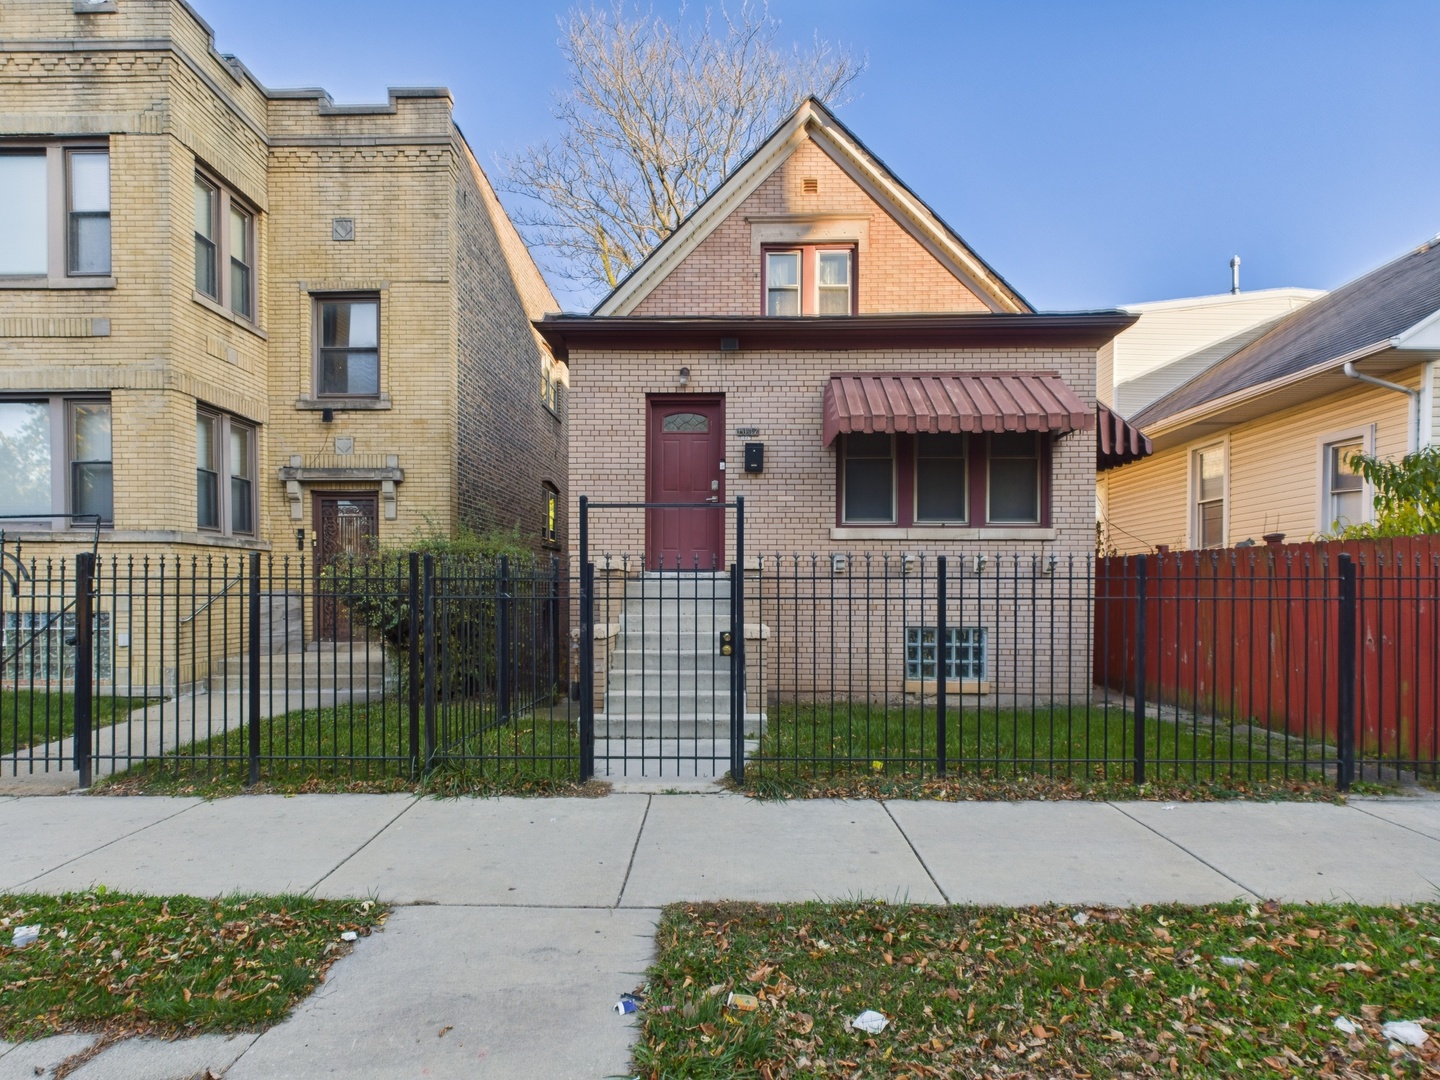
  • 1037 N Laramie Avenue For Sale

    $269,000

    1037 N Laramie Avenue, Chicago, IL 60651

    MLS #: 12806040

    • 4 Beds
    • 1 Bath
    • 1,125 Sq.Ft.
  • Downtown high-rise with a reflective glass podium and neighboring city buildings. For Sale

    $230,000

    10 E Ontario Street Unit: 1506, Chicago, IL 60611

    MLS #: 12791136

    • 1 Bed
    • 1 Bath
    • 765 Sq.Ft.
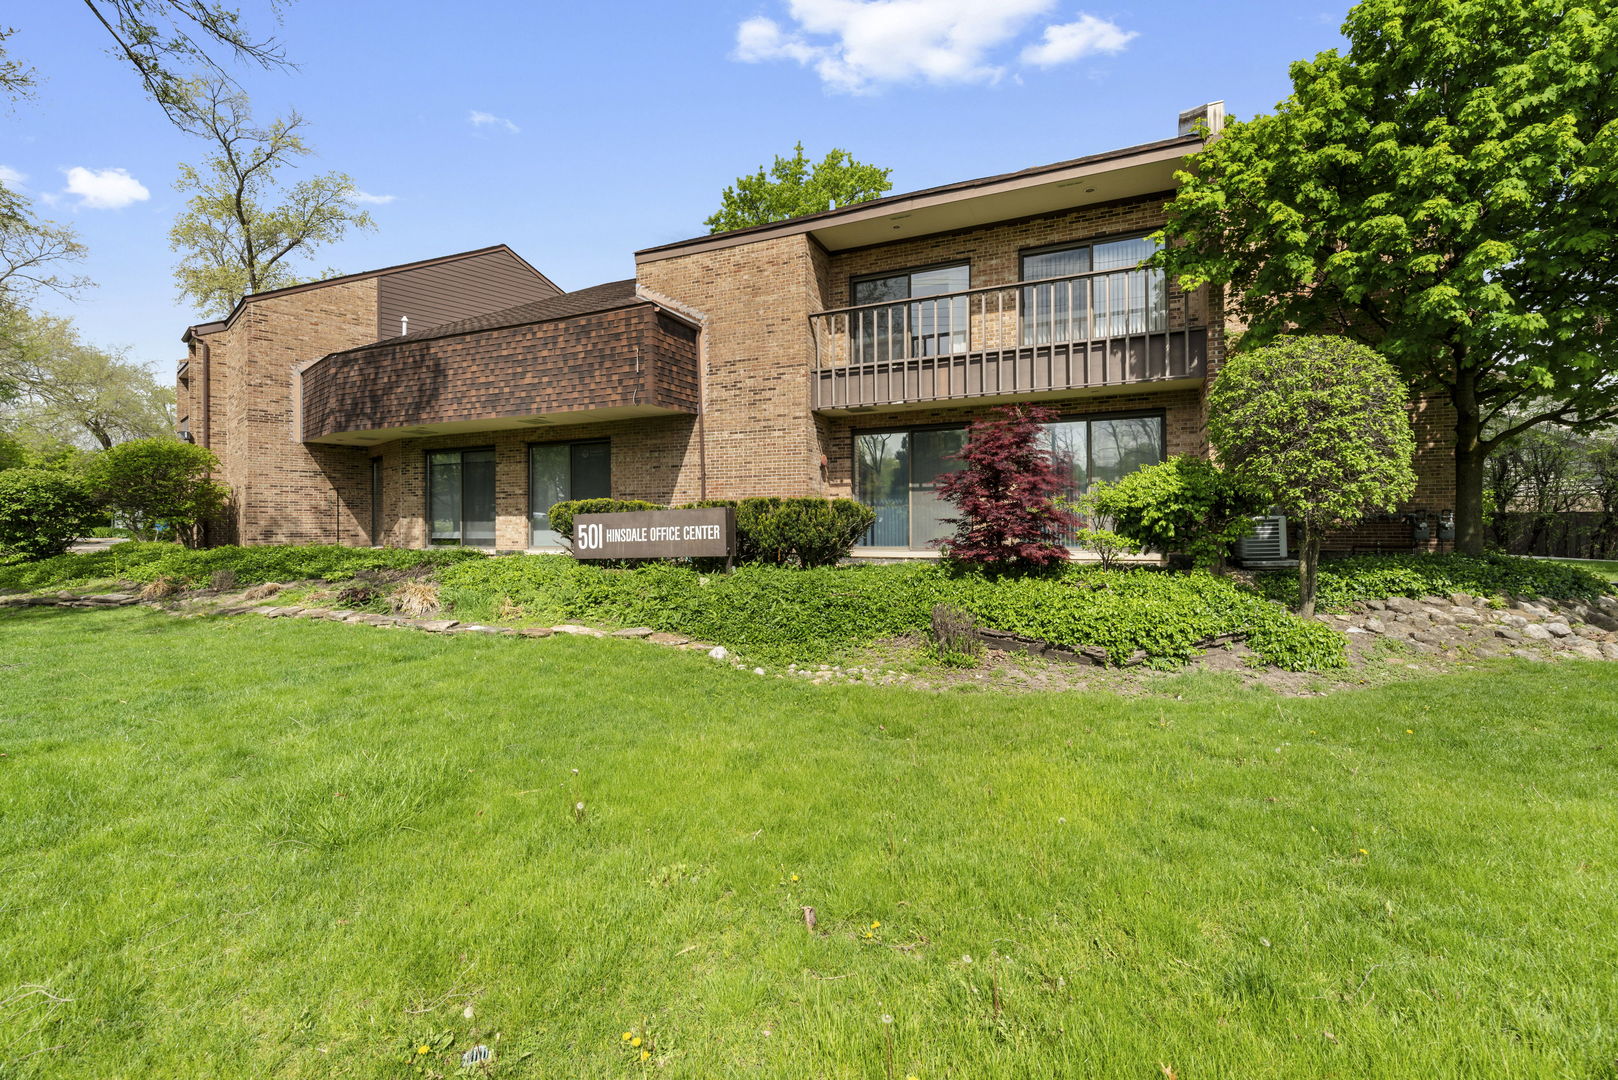
  • Brick office building with balconies, landscaped lawn, and a sign for Hinsdale Office Center. For Sale

    $184,900

    501 W Ogden Avenue Unit: 3, Hinsdale, IL 60521

    MLS #: 12780653

    • 6,550 Sq.Ft.
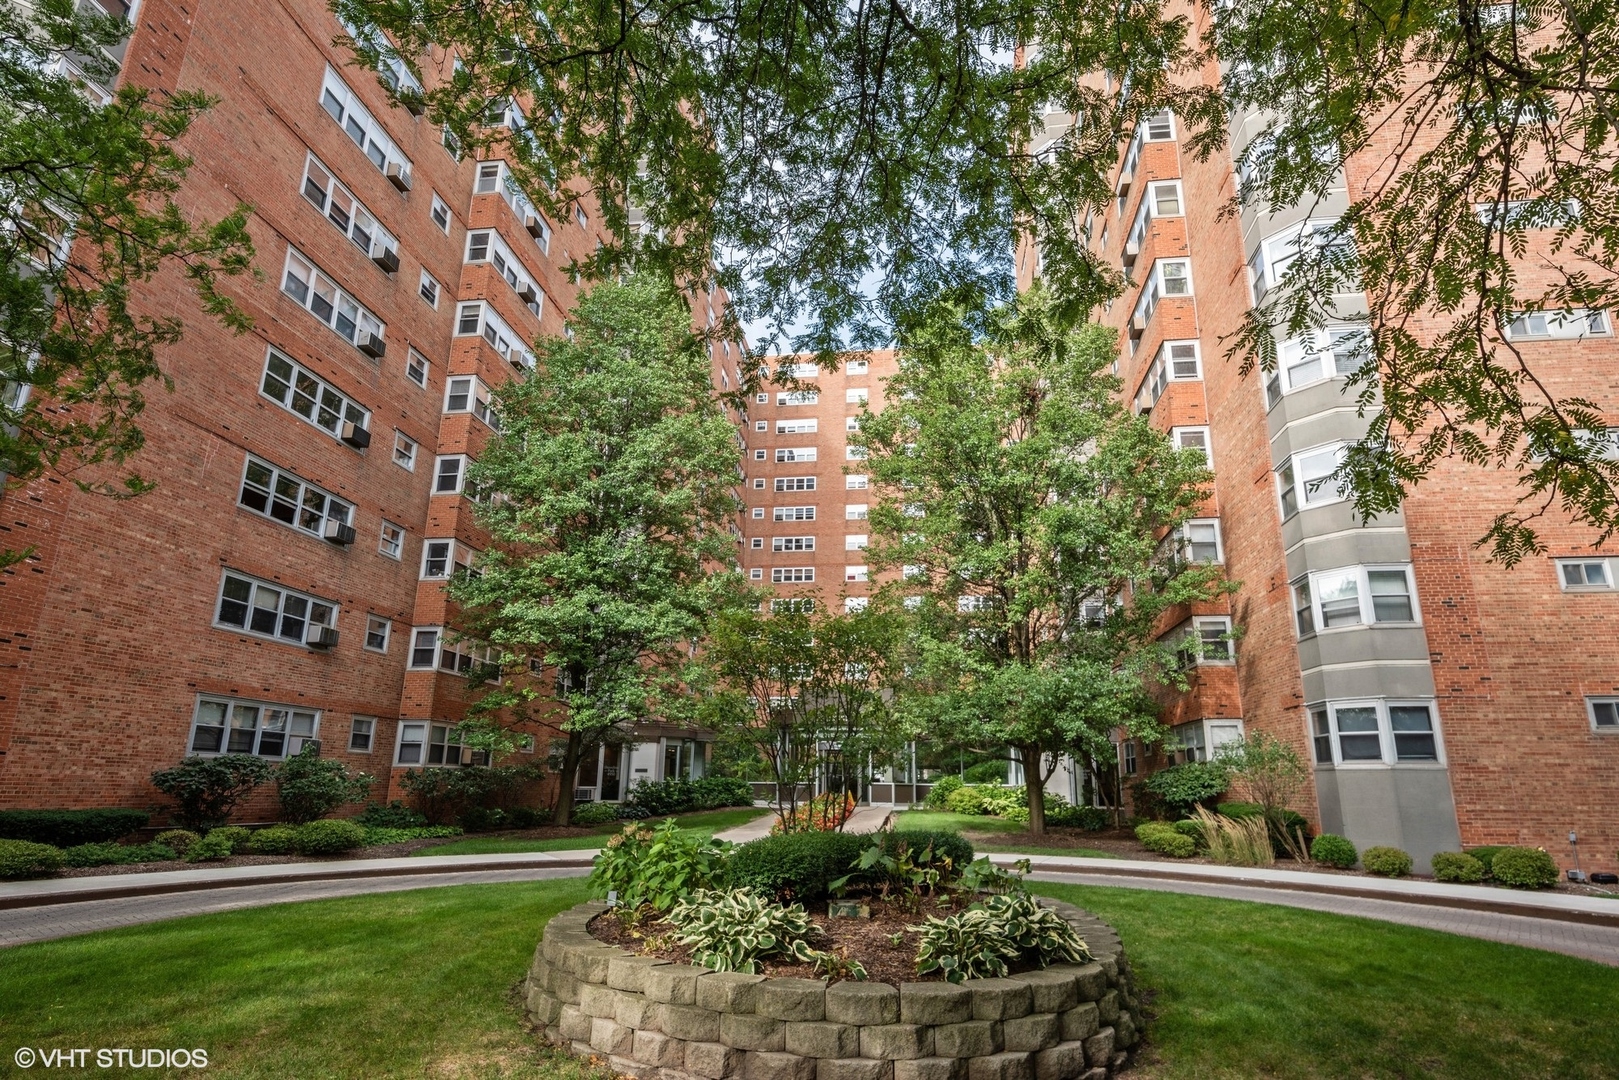
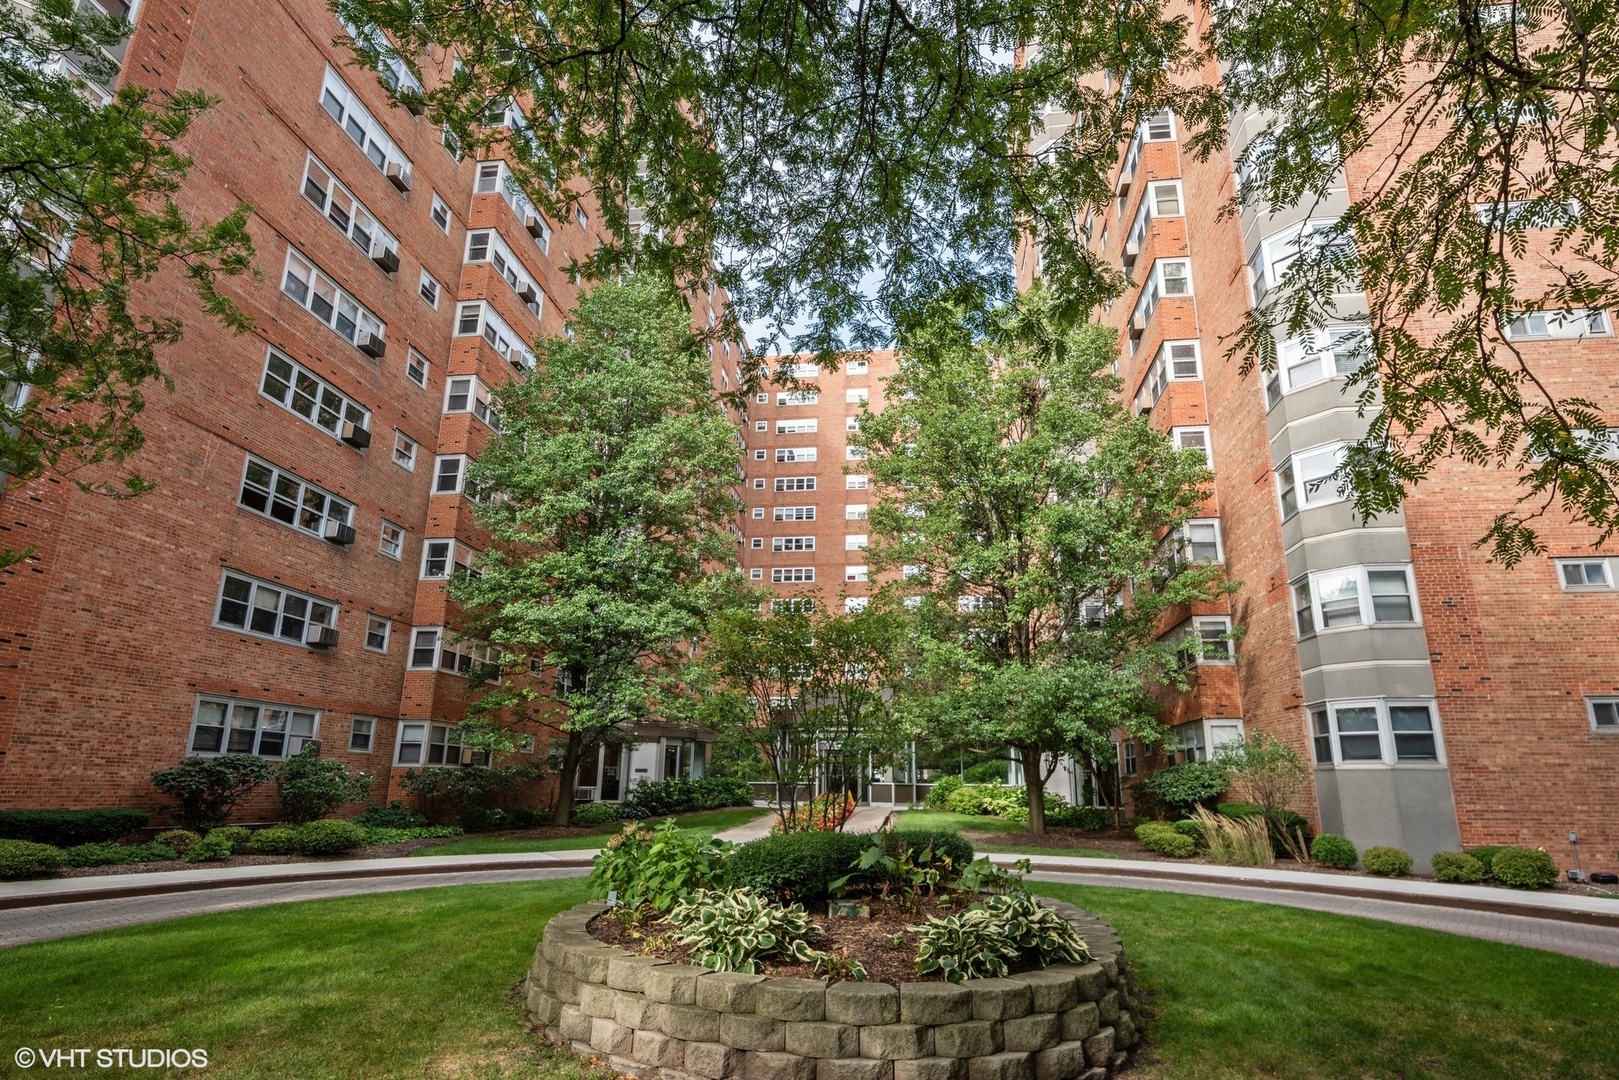
  • Brick apartment buildings surround a landscaped courtyard with mature trees and a circular garden bed. For Sale

    $130,000

    4970 N Marine Drive Unit: 228, Chicago, IL 60640

    MLS #: 12798240

    • 1 Bed
    • 1 Bath
  • White two-story house with a raised red deck, stairs, and open storage beneath. Pending

    $72,500

    15849 Greenwood Road, South Holland, IL 60473

    MLS #: 12281045

    • 2 Beds
    • 1 Bath
    • 780 Sq.Ft.
  • White and gray home behind an ornate black gate, with a small front porch and steps. For Lease

    $2,850/mo

    1719 N Ridgeway Avenue, Chicago, IL 60647

    MLS #: 12799835

    • 3 Beds
    • 2 Baths
  • High-rise condominium towers behind leafy trees along a city street. For Lease

    $2,000/mo

    4250 N Marine Drive Unit: 1804, Chicago, IL 60613

    MLS #: 12795138

    • 1 Bath
    • 700 Sq.Ft.
  • 4980 N Marine Drive Unit: 1538 For Lease

    $1,900/mo

    4980 N Marine Drive Unit: 1538, Chicago, IL 60640

    MLS #: 12809284

    • 1 Bed
    • 1 Bath
    • 600 Sq.Ft.
View All