Leave a Message
Thank you for your message. We will be in touch with you shortly.
Explore Our Properties

Property Description

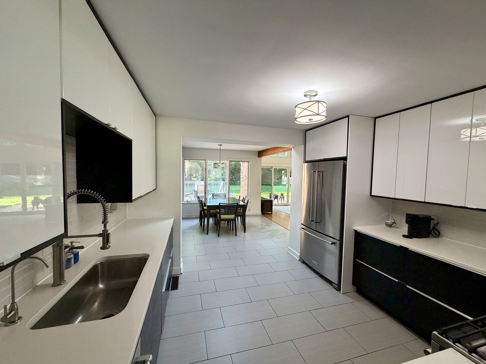
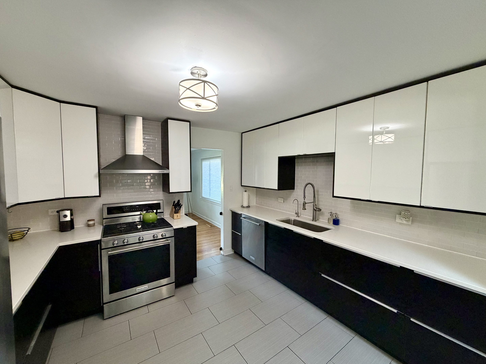
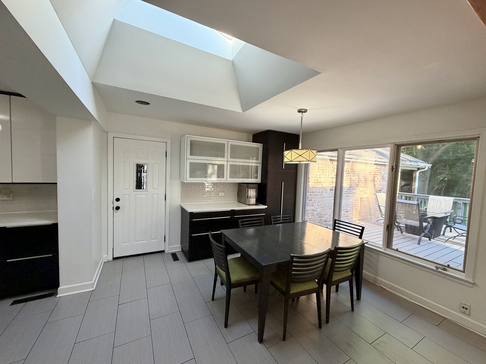
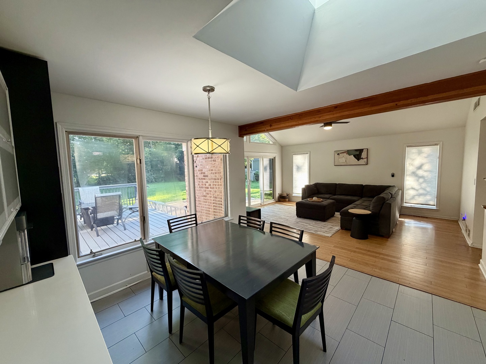
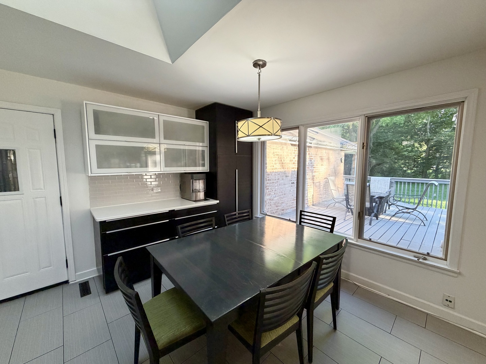
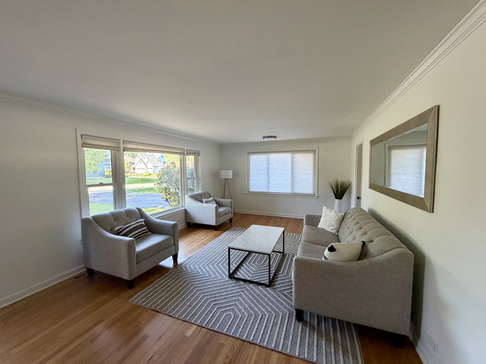
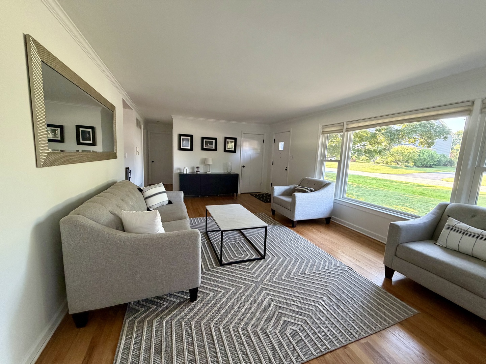
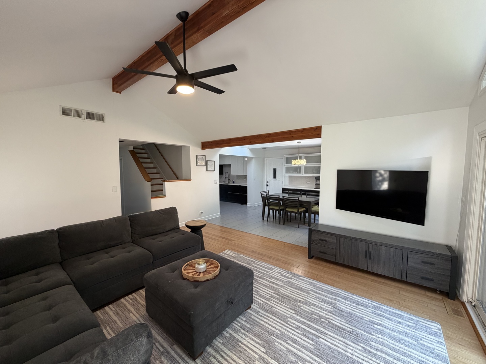
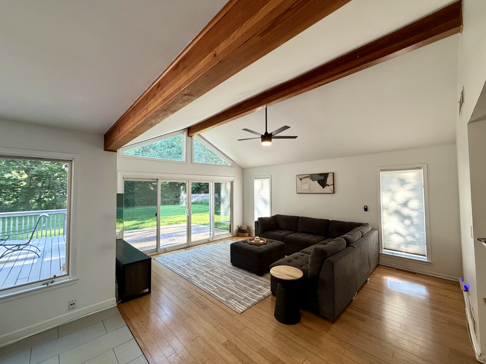
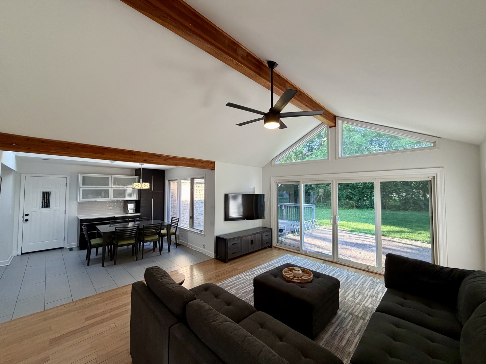
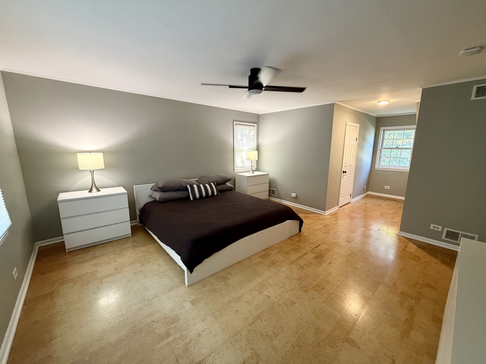
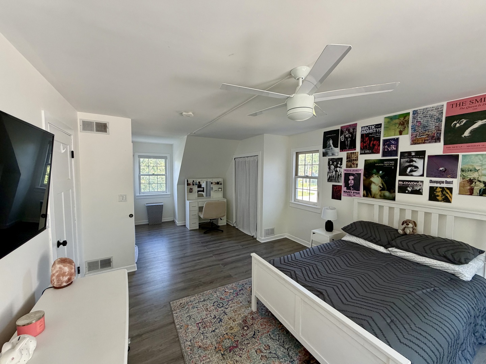
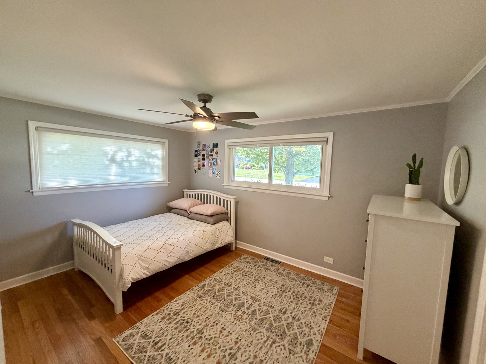
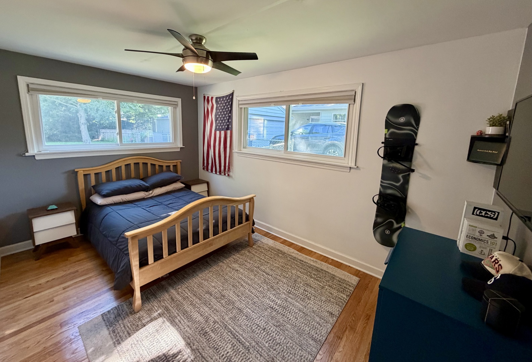
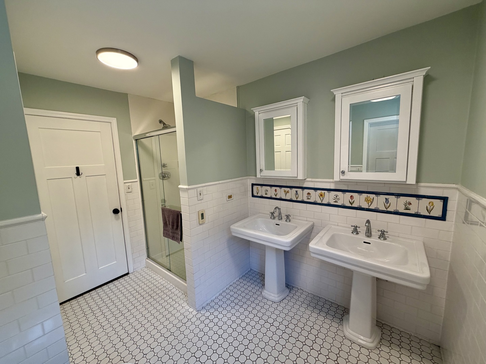
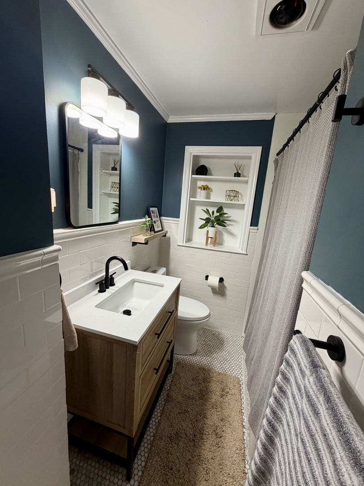
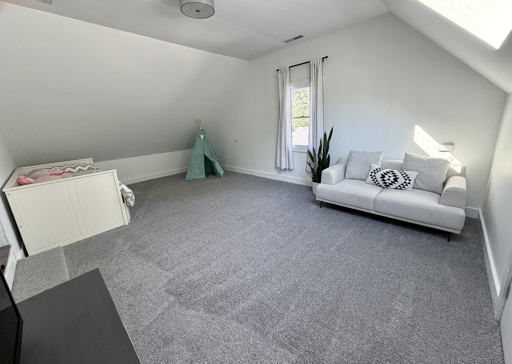
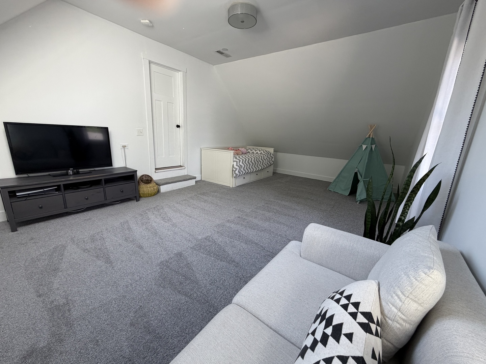
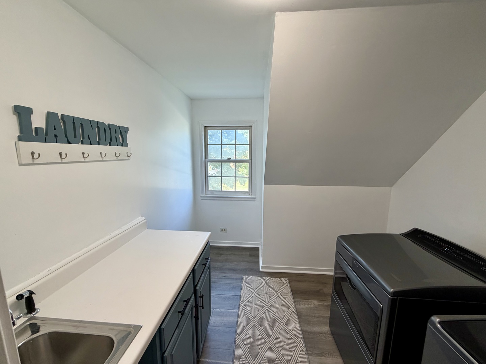
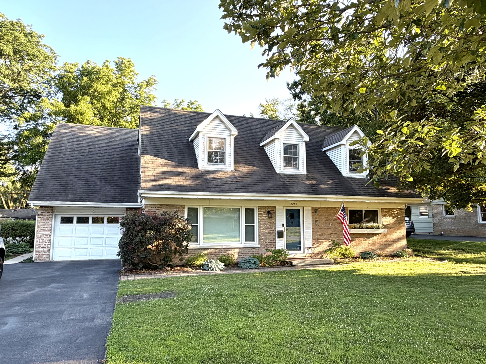
Welcome to this beautifully updated Cape Cod offering the perfect blend of classic character, generous living space, and an unbeatable location. Ideally situated near Downtown, Westcott Elementary, Maple Middle School, and Glenbrook North High School, this home provides both convenience and a wonderful neighborhood setting. Natural light fills the inviting main level, where a bright living room creates a warm first impression. The recently remodeled kitchen features Kitchen-Aid appliances and opens effortlessly to the dining area, making it ideal for everyday living and entertaining. A stunning vaulted great room with exposed beams serves as the heart of the home, offering an open and airy atmosphere with direct access to the new backyard deck, perfect for relaxing or hosting guests. With four generously sized bedrooms, the home offers a flexible floor plan to fit a variety of lifestyles. Two bedrooms are located on the main floor and share an updated full bath, while the second level features two additional suites, including a spacious primary retreat complete with dual walk-in closets and beautiful master bath featuring radiant heated floors. A second-floor laundry room adds convenience to daily routines. Additional highlights include a large bonus room that can serve as a playroom, home office, workout space, or media room, along with abundant storage in the floored attic. The attached tandem 2.5-car garage provides ample room for vehicles, hobbies, and storage needs. Recent improvements include a new driveway and substrate, updated drainage system, concrete crawlspace floor, brand new carpeting in the bonus room, and fresh interior paint. Meticulously maintained and thoughtfully updated, this move-in-ready home offers comfort, functionality, and timeless appeal in one of the area's most desirable locations.
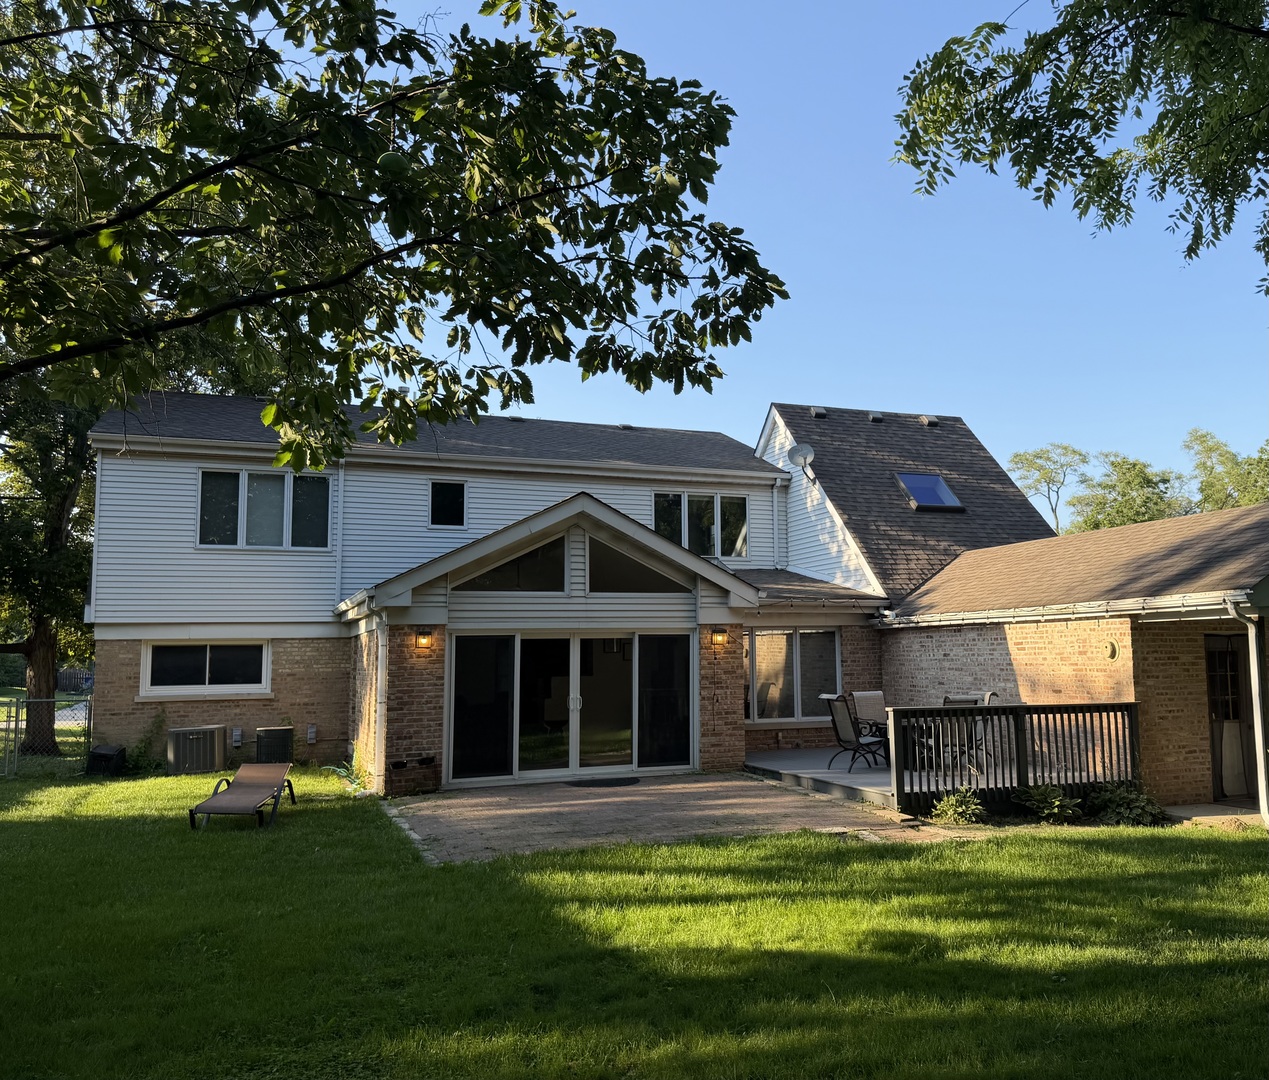
Overview

Property Status
Sold
Date Sold
August 18, 2026
Lot Size
10,890 Sq.Ft.
MLS ID
12705908
Property Type
Residential
Year Built
1952

Features & Amenities

Neighborhood
Northbrook
Architecture Styles
Cape Cod
Garage Spaces
2.5
Water Source
Lake Michigan
Roof
Asphalt
Lot Features
Mature Trees
Parking
Asphalt, Garage Door Opener, Tandem, Garage, Yes, Garage Owned, Attached, Driveway, Owned
Heat Type
Natural Gas, Floor Furnace, Radiant Floor
Air Conditioning
Central Air
Laundry Room
Gas Dryer Hookup, Sink
Appliances
Range, Microwave, Dishwasher, High End Refrigerator, Disposal, Stainless Steel Appliance(s), Water Purifier, Water Purifier Owned, ENERGY STAR Qualified Appliances, Gas Cooktop, Gas Oven, Range Hood, Humidifier
Other Interior Features
Vaulted Ceiling(s), Cathedral Ceiling(s), Dry Bar, 1st Floor Bedroom, 1st Floor Full Bath, Walk-In Closet(s)
Sewer
Storm Sewer
Substructure
Concrete Perimeter
Elementary School
Wescott Elementary School
Middle School
Maple School
High School
Glenbrook North High School
School District
225
Sales Price
$772,000
Real Estate Tax
$7,350/yr

Downloads

2283 Bellevue Place

Schedule a Tour

We would love to help you see this beautiful home! As a full-service brokerage, we can help you tour. Please submit an offer, and answer questions about the buying process.

Thank you

for your interest in 2283 Bellevue Place, Northbrook, IL 60062

2283 Bellevue Place
Navigate

Northbrook

Explore Northbrook

read more

I'm Interested In

2283 Bellevue Place

or

Featured Properties

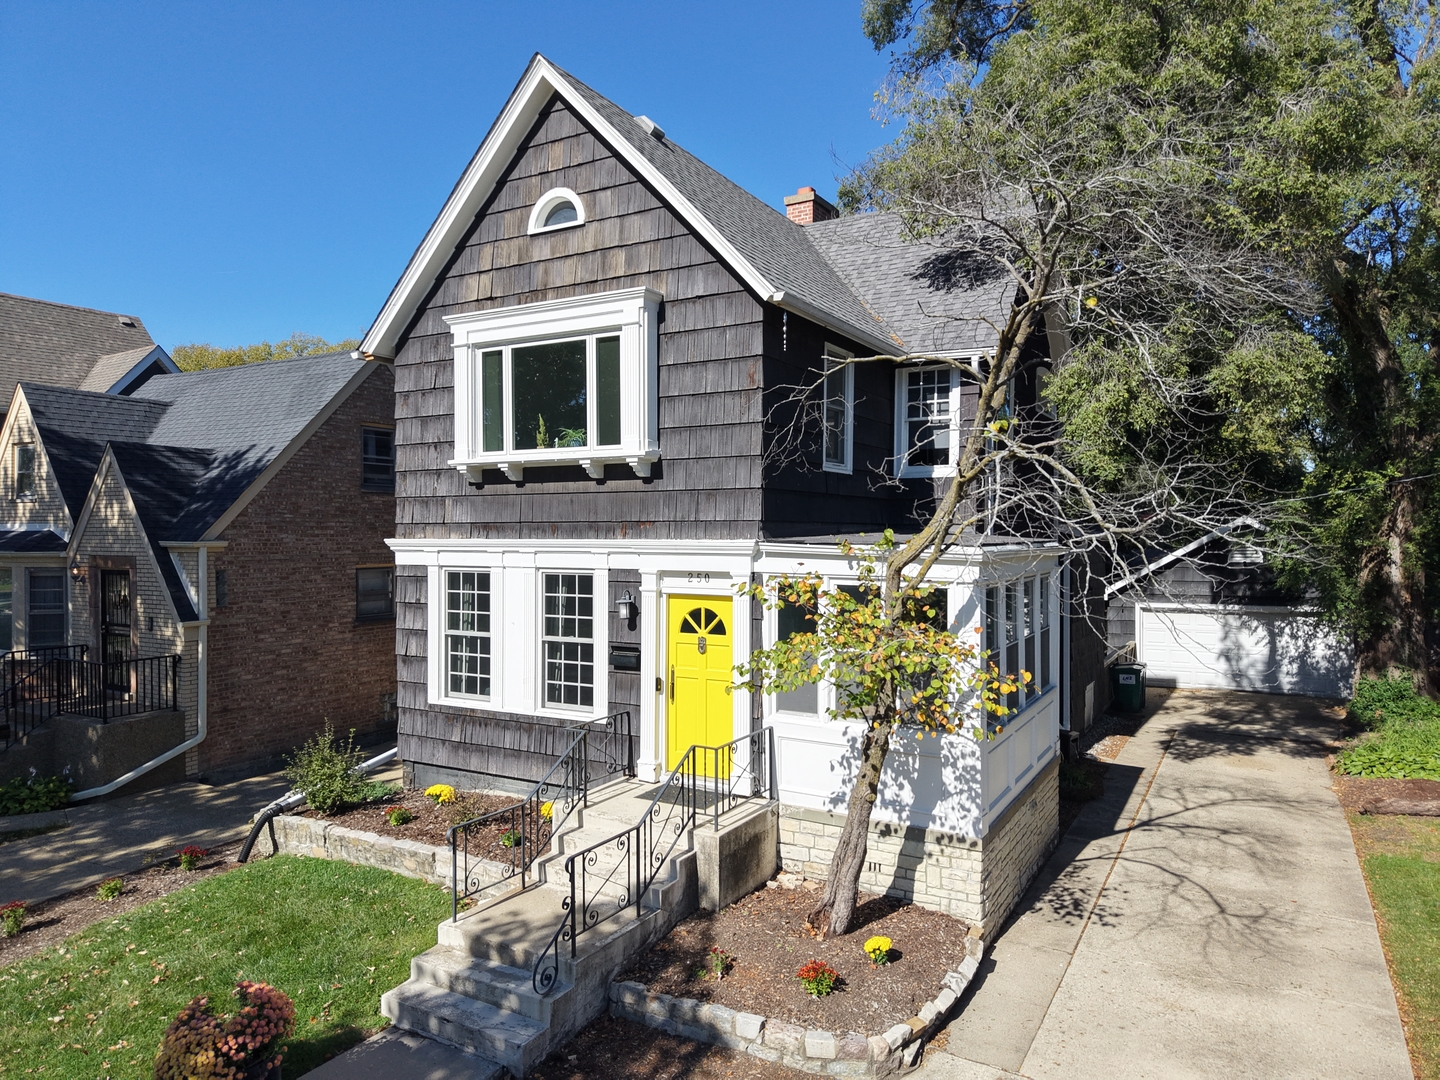
  • Dark-shingled two-story home with white trim and a bright yellow front door. Pending

    $695,000

    250 Iowa Street, Oak Park, IL 60302

    MLS #: 12789206

    • 4 Beds
    • 3 Baths
    • 2,080 Sq.Ft.
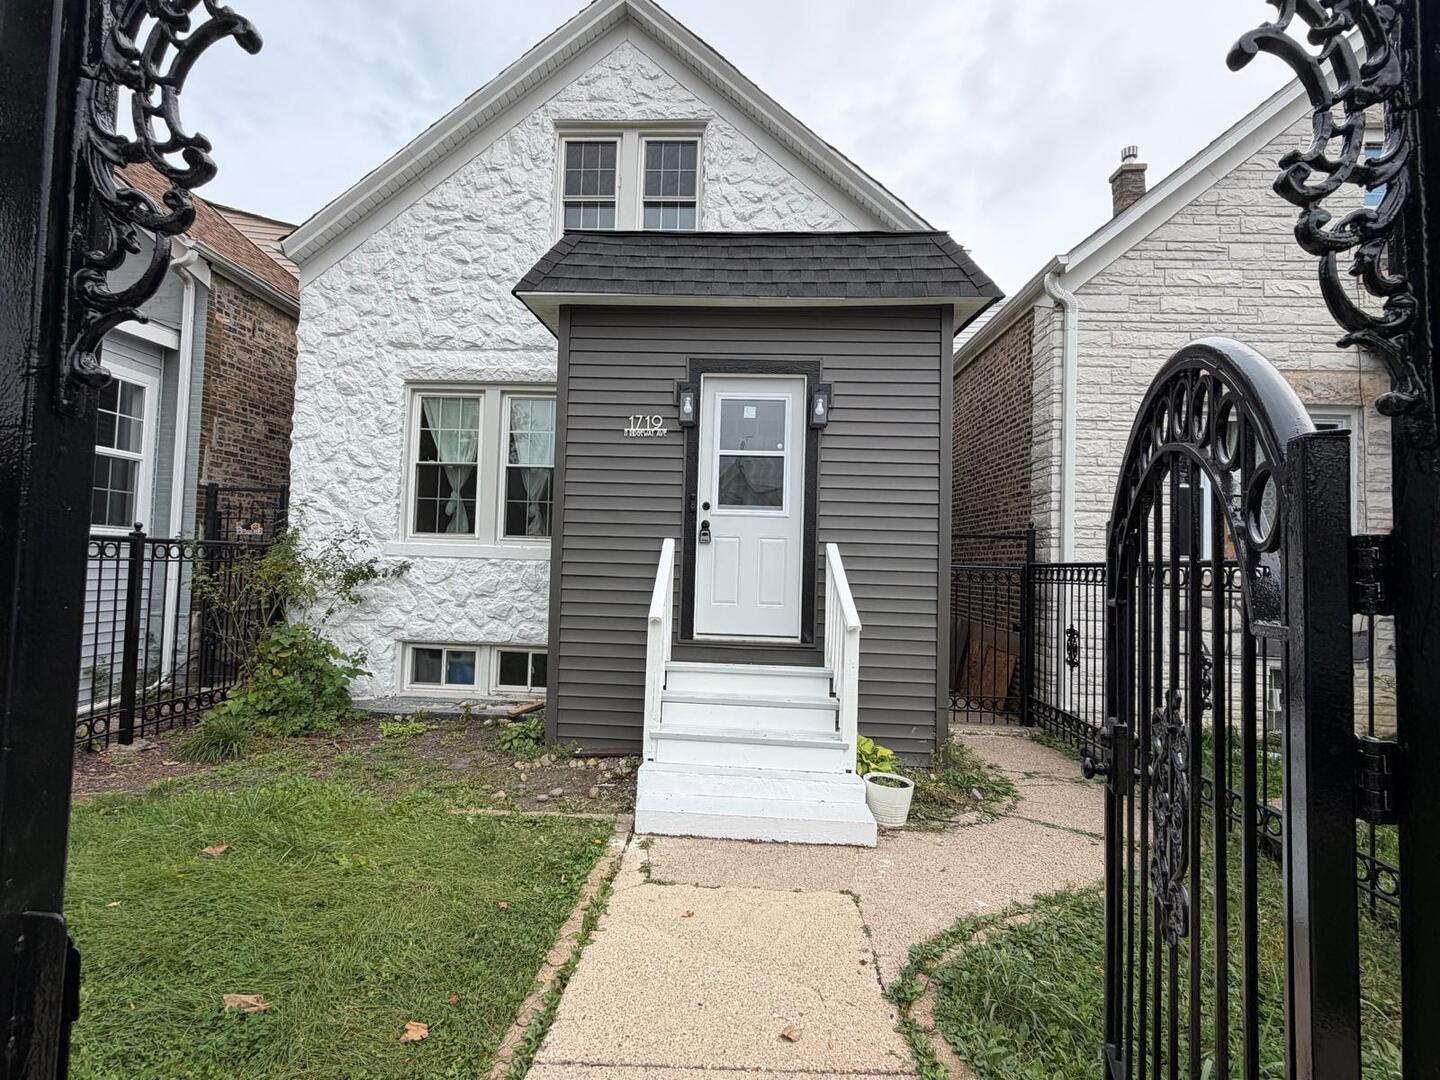
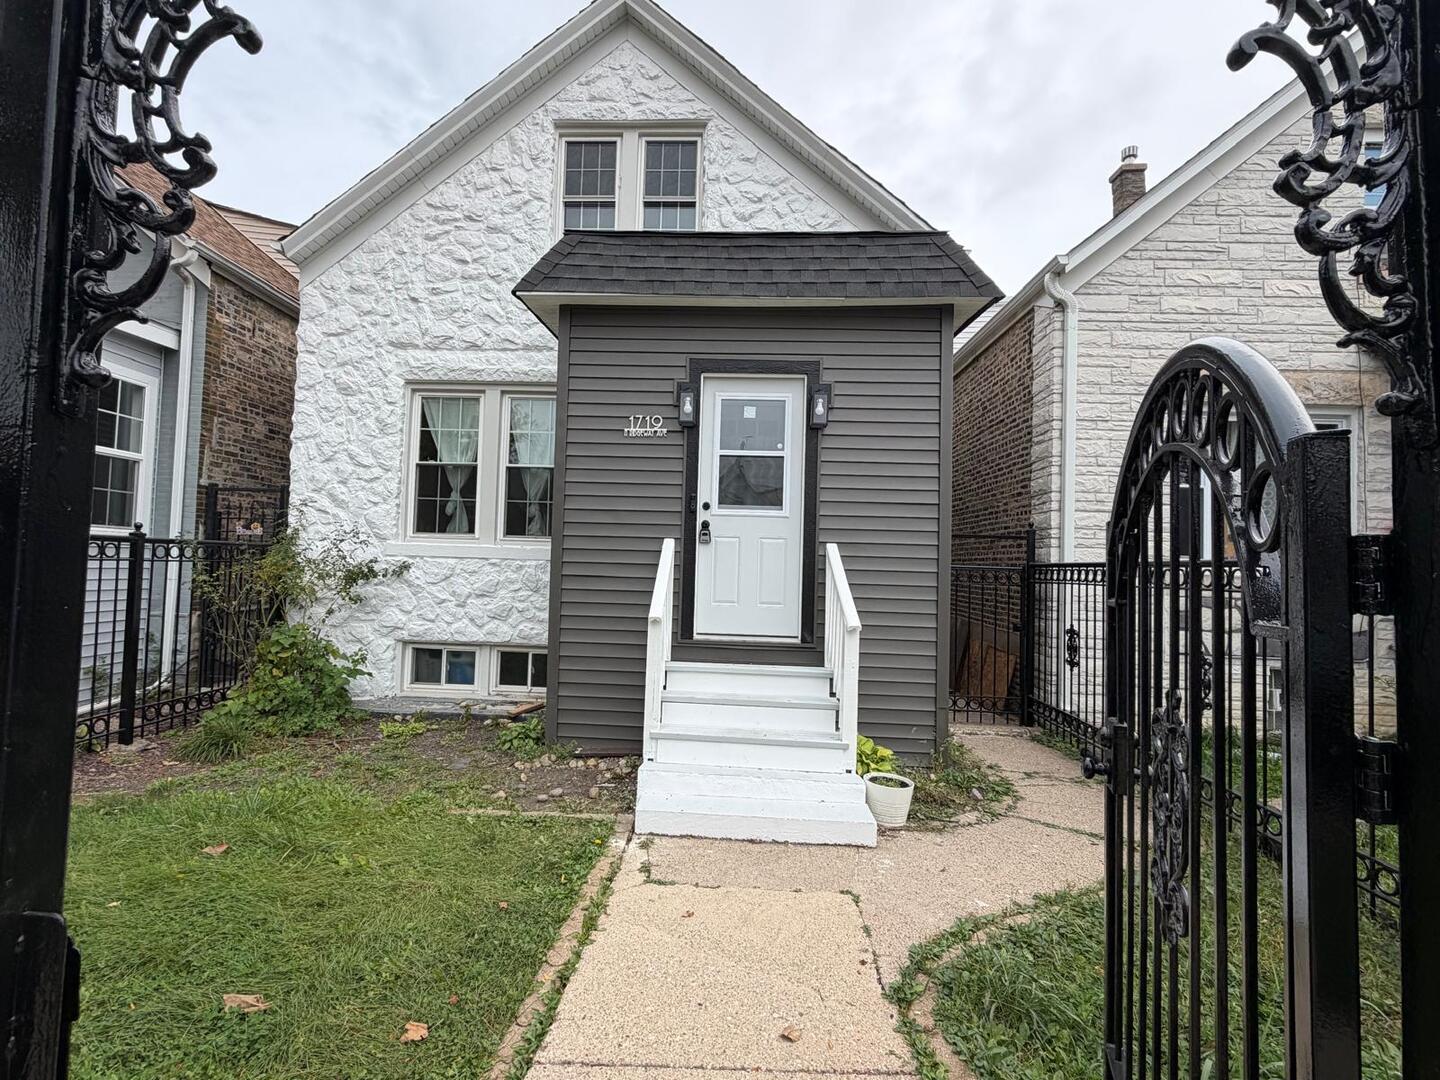
  • House with a white stone facade, gray entry porch, and ornate black wrought-iron gates. For Sale

    $549,900

    1719 N Ridgeway Avenue, Chicago, IL 60647

    MLS #: 12797220

    • 4 Beds
    • 3 Baths
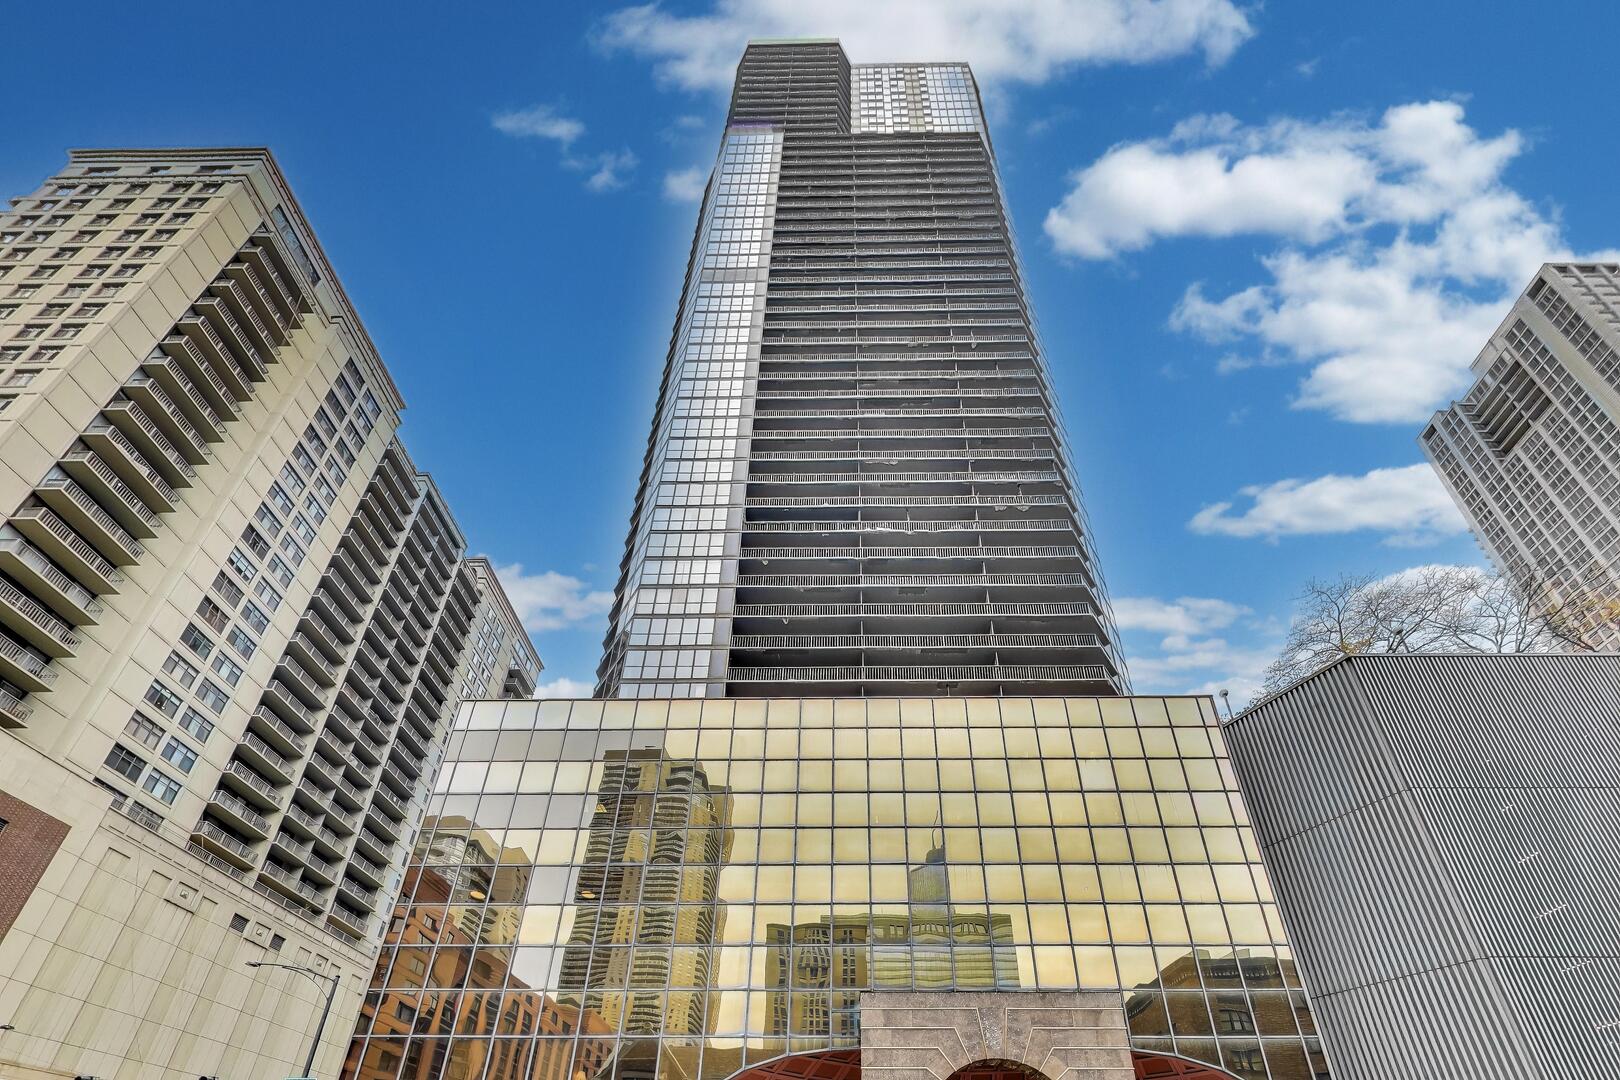
  • High-rise condominium tower with reflective glass facade above a busy Chicago street. For Sale

    $400,000

    10 E Ontario Street Unit: 4706, Chicago, IL 60611

    MLS #: 12777762

    • 2 Beds
    • 2 Baths
    • 1,390 Sq.Ft.
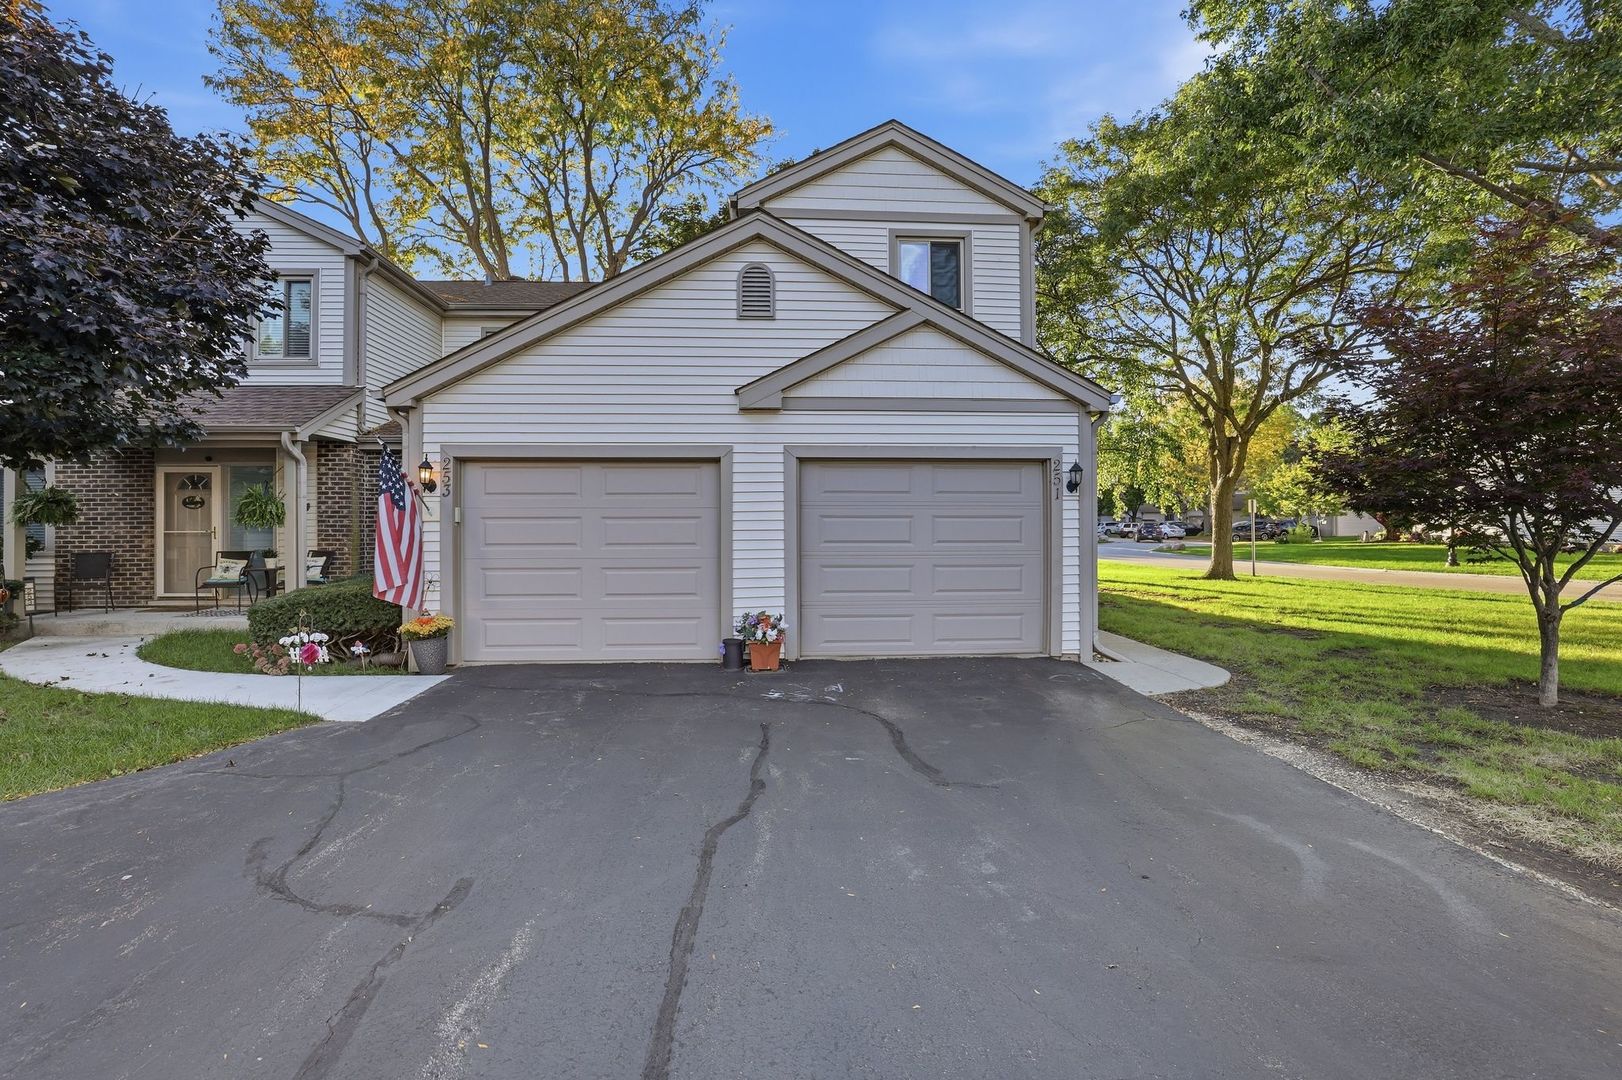
  • Attached home with two garage doors, an American flag, and mature trees along the street. For Sale

    $385,000

    251 E Forest Knoll Drive Unit: 251, Palatine, IL 60074

    MLS #: 12796207

    • 3 Beds
    • 3 Baths
    • 1,824 Sq.Ft.
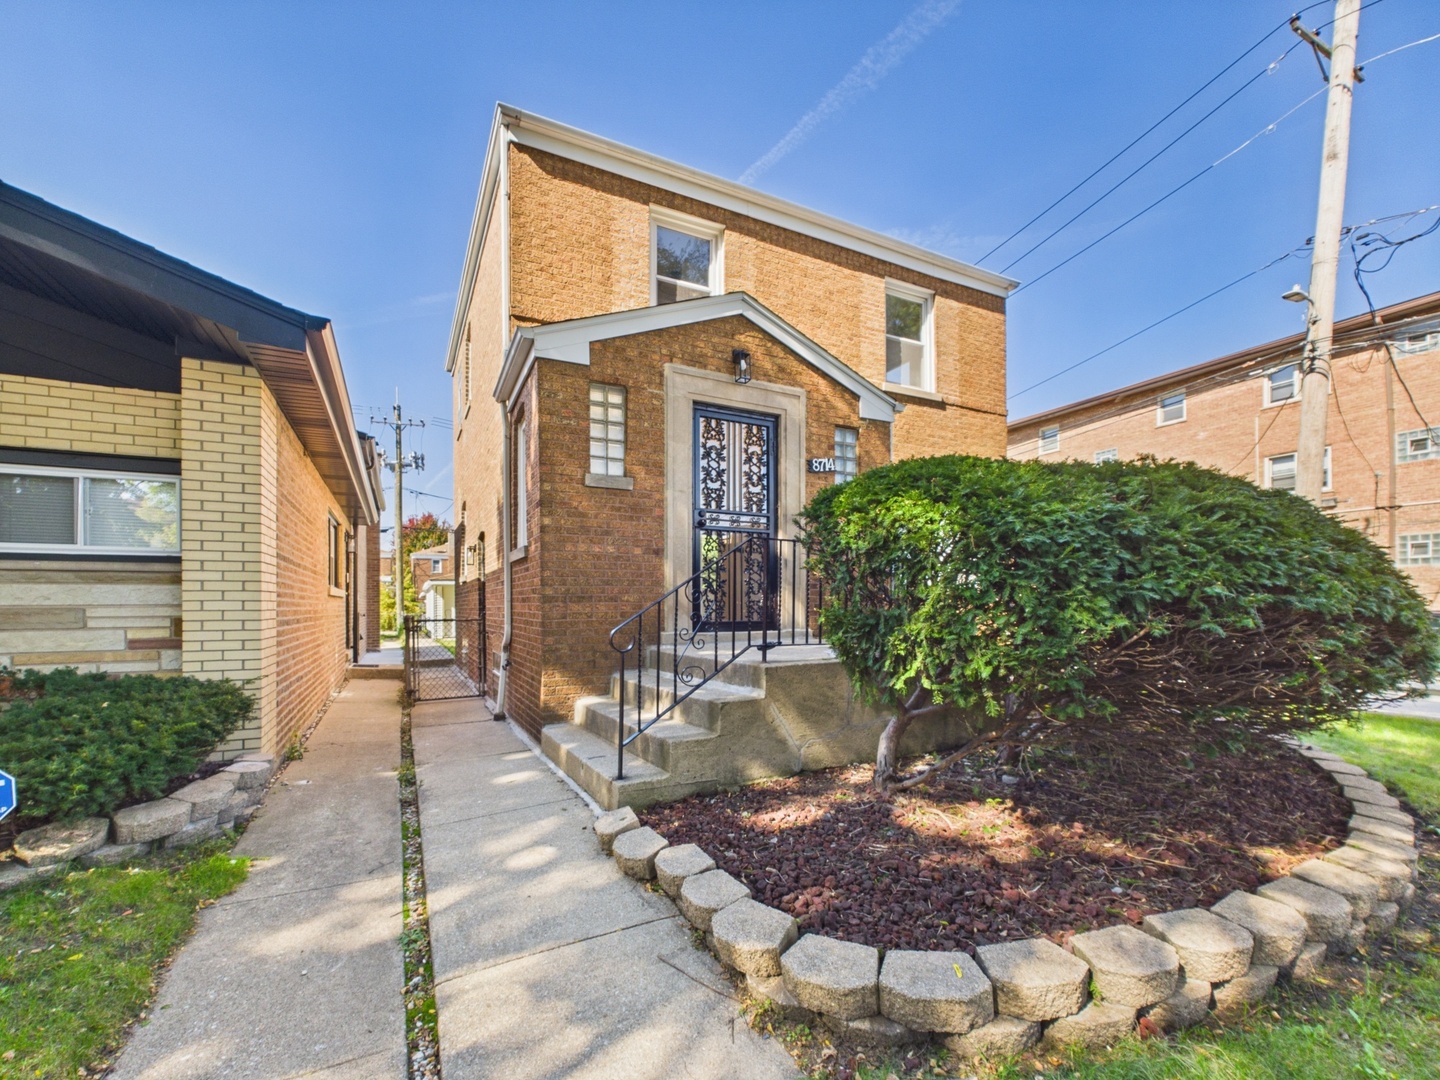
  • 8714 S Merrill Avenue For Sale

    $299,900

    8714 S Merrill Avenue, Chicago, IL 60617

    MLS #: 12780329

    • 3 Beds
    • 2 Baths
    • 2,000 Sq.Ft.
  • Chicago high-rises, including a glass-fronted tower viewed from below. For Sale

    $275,000

    10 E Ontario Street Unit: 1303, Chicago, IL 60611

    MLS #: 12744686

    • 1 Bed
    • 1 Bath
    • 845 Sq.Ft.
  • 1037 N Laramie Avenue For Sale

    $269,000

    1037 N Laramie Avenue, Chicago, IL 60651

    MLS #: 12806040

    • 4 Beds
    • 1 Bath
    • 1,125 Sq.Ft.
  • Downtown high-rise with a reflective glass podium and neighboring city buildings. For Sale

    $230,000

    10 E Ontario Street Unit: 1506, Chicago, IL 60611

    MLS #: 12791136

    • 1 Bed
    • 1 Bath
    • 765 Sq.Ft.
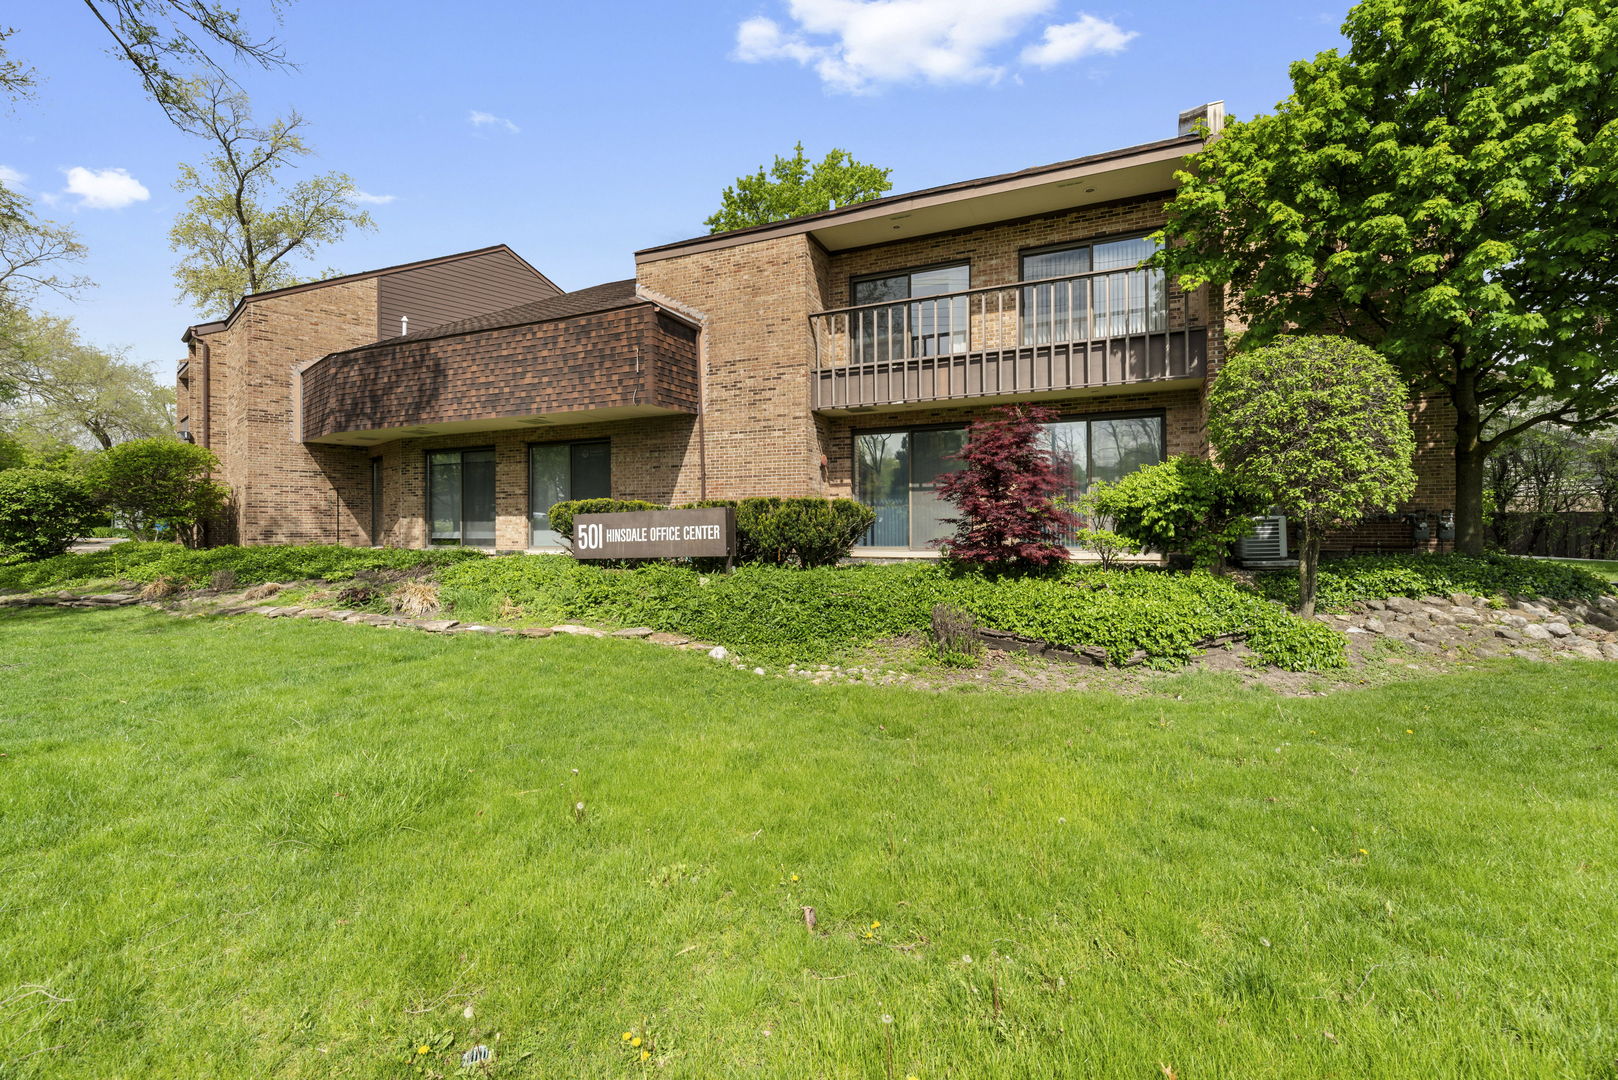
  • Brick office building with balconies, landscaped lawn, and a sign for Hinsdale Office Center. For Sale

    $184,900

    501 W Ogden Avenue Unit: 3, Hinsdale, IL 60521

    MLS #: 12780653

    • 6,550 Sq.Ft.
  • White two-story house with a raised red deck, stairs, and open storage beneath. Pending

    $72,500

    15849 Greenwood Road, South Holland, IL 60473

    MLS #: 12281045

    • 2 Beds
    • 1 Bath
    • 780 Sq.Ft.
  • White and gray home behind an ornate black gate, with a small front porch and steps. For Lease

    $2,850/mo

    1719 N Ridgeway Avenue, Chicago, IL 60647

    MLS #: 12799835

    • 3 Beds
    • 2 Baths
View All