Leave a Message
Thank you for your message. We will be in touch with you shortly.
Explore Our Properties

Property Description

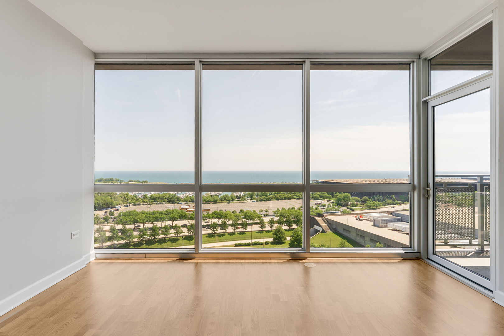
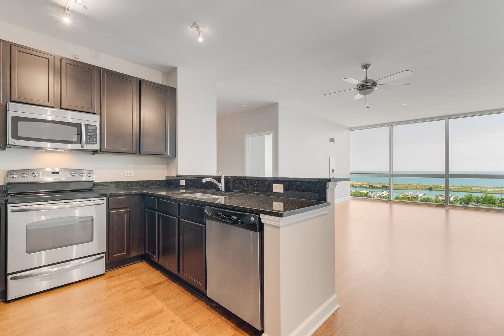
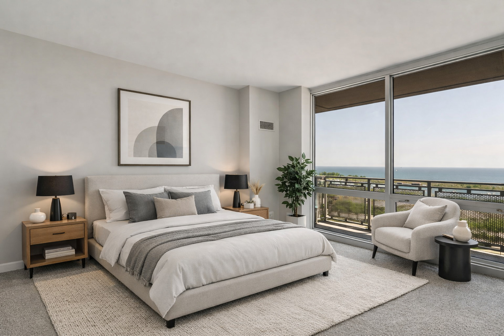
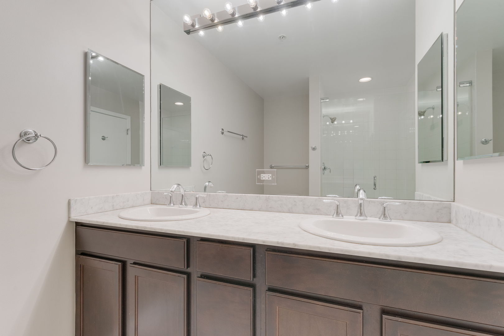
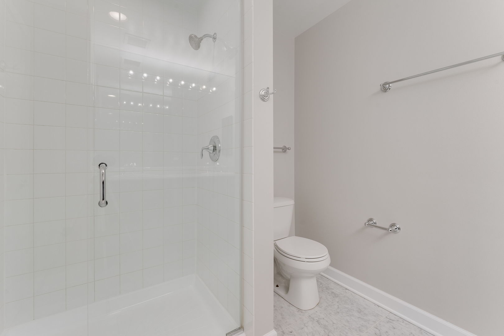
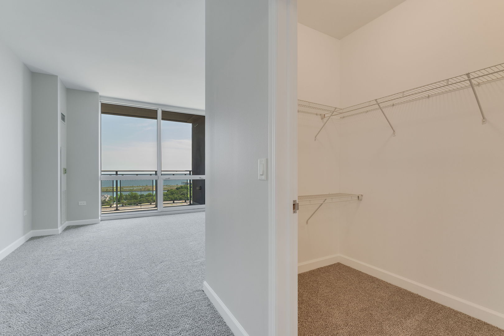
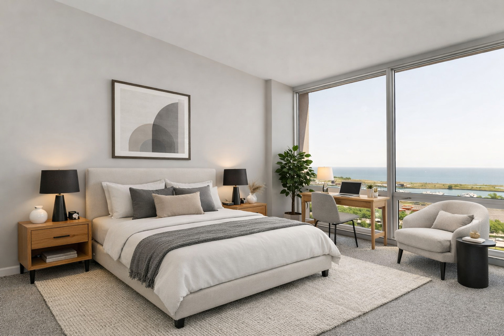
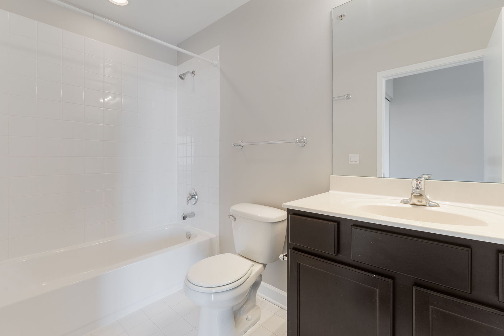
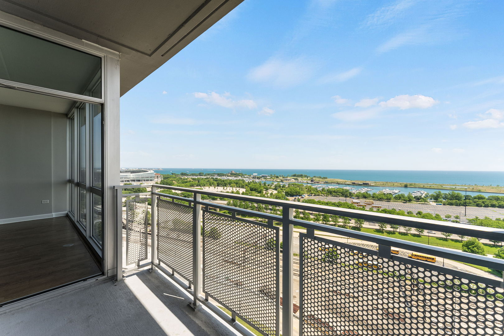
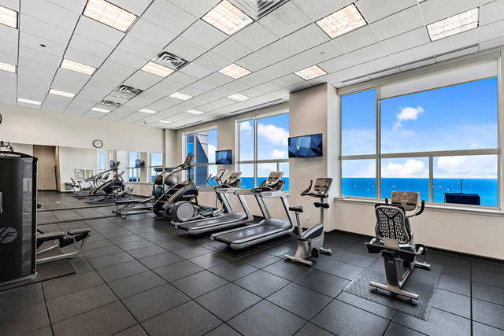
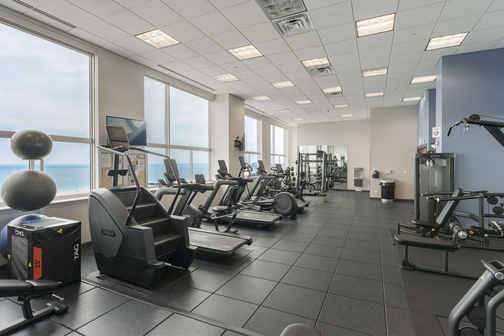
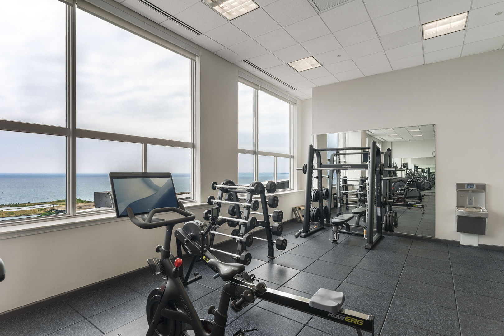
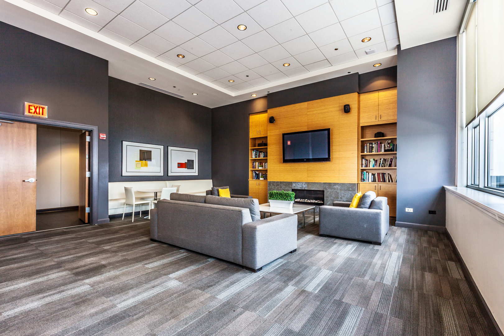
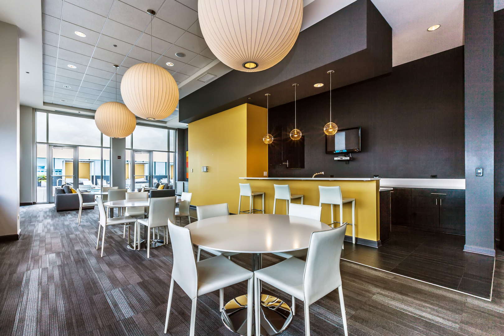
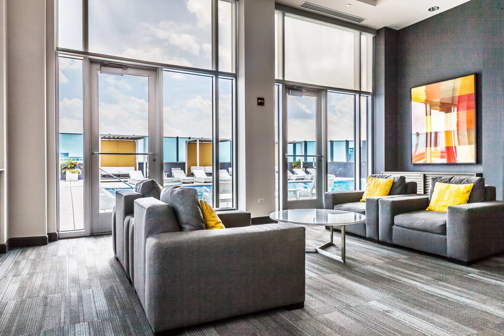
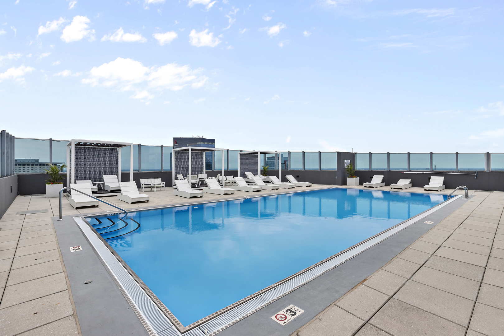
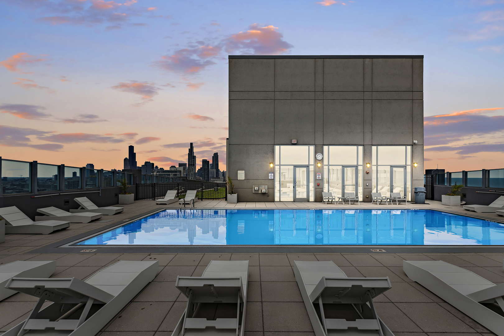
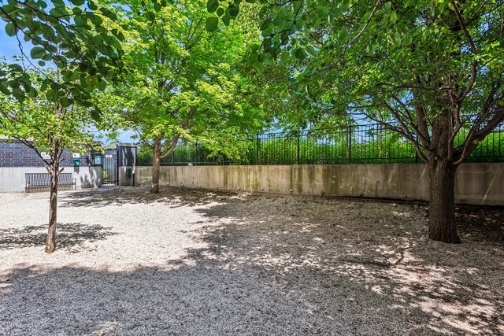
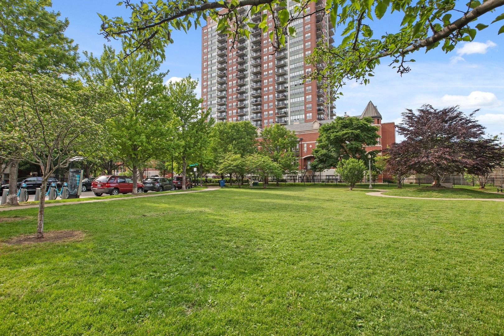
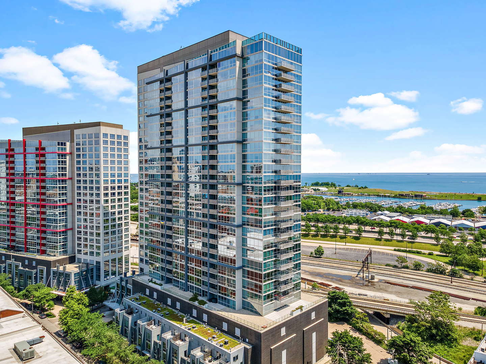
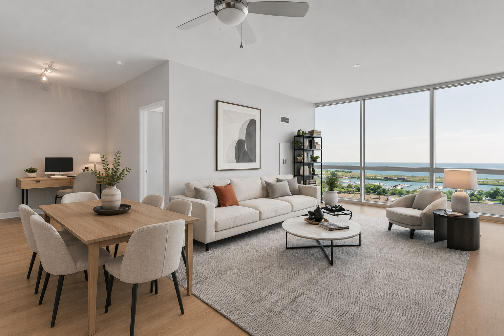
This closed without parking. Enjoy breathtaking sunrises and sweeping lake views from the floor to ceiling windows of this beautifully designed 2-bedroom, 2-bath + den condo. This turnkey home offers the perfect layout with newly refinished floors and stunning east-facing views of Lake Michigan and Burnham Harbor framed by 9' floor to ceiling windows. The open-concept kitchen features a breakfast bar, Shaker style cabinetry, granite countertops, and stainless steel appliances-ideal for both cooking and entertaining. The spacious primary suite and second bedroom each include new carpeting, while the in unit front-loading washer/dryer, large private balcony, storage unit, and available deeded parking add everyday convenience. Located in Harbor View, one of the most well-run and beautiful, full amenity buildings in the South Loop! Enjoy the luxurious amenity floor including high-end fitness center, posh community room, saunas, and swanky rooftop pool w/cabanas. This pet friendly building also has a well-manicured dog run. Harbor View has updated the building electrical system so that owners can install Electric Vehicle chargers! Walk to the lakefront, Wintrust Arena, Chicago Women's Park and Gardens, Marriott Food Hall, and all that the vibrant South Loop has to offer. Easy commute to the loop by bus or green line stop just a few blocks away! 3 deeded parking spaces available for sale. Click on "other media" to view a video of the amazing amenities!
Overview

Property Status
Sold
Date Sold
June 26, 2026
MLS ID
12653116
Property Type
Condo
Year Built
2007

Features & Amenities

Neighborhood
Chicago
Water Frontage
Lake Front
View Description
Water
Stories
30
Garage Spaces
1.0
Water Source
Lake Michigan, Public
Utilities
Cable Available
Lot Features
Landscaped
Parking
Asphalt, Garage Door Opener, Heated Garage, Yes, Deeded, Attached, Garage
Heat Type
Forced Air, Sep Heating Systems - 2, Indv Controls, Zoned
Air Conditioning
Central Air, Zoned
Laundry Room
Washer Hookup, Electric Dryer Hookup, In Unit, Laundry Closet
Appliances
Range, Microwave, Dishwasher, Refrigerator, Washer, Dryer, Disposal
Other Interior Features
Storage, Walk-In Closet(s), High Ceilings, Open Floorplan, Dining Combo, Doorman, Lobby
Sewer
Public Sewer
Substructure
Concrete Perimeter
HOA Amenities
Bike Room/Bike Trails, Door Person, Elevator in Residence, Exercise Room, Storage, On Site Manager/Engineer, Party Room, Sundeck, Pool, Sauna, Security Door Lock(s), Steam Room, Elevator(s)
Other Exterior Features
Balcony, Roof Deck, Dog Run, Door Monitored By TV
School District
299
Sales Price
$433,000
Real Estate Tax
$8,797/yr
HOA
$1,003/mo

Downloads

1901 S Calumet Avenue Unit: 1703

Schedule a Tour

We would love to help you see this beautiful home! As a full-service brokerage, we can help you tour. Please submit an offer, and answer questions about the buying process.
Thank you

for your interest in 1901 S Calumet Avenue Unit: 1703, Chicago, IL 60616

1901 S Calumet Avenue Unit: 1703
Navigate

Chicago

Explore Chicago

read more

I'm Interested In

1901 S Calumet Avenue Unit: 1703

or

Featured Properties

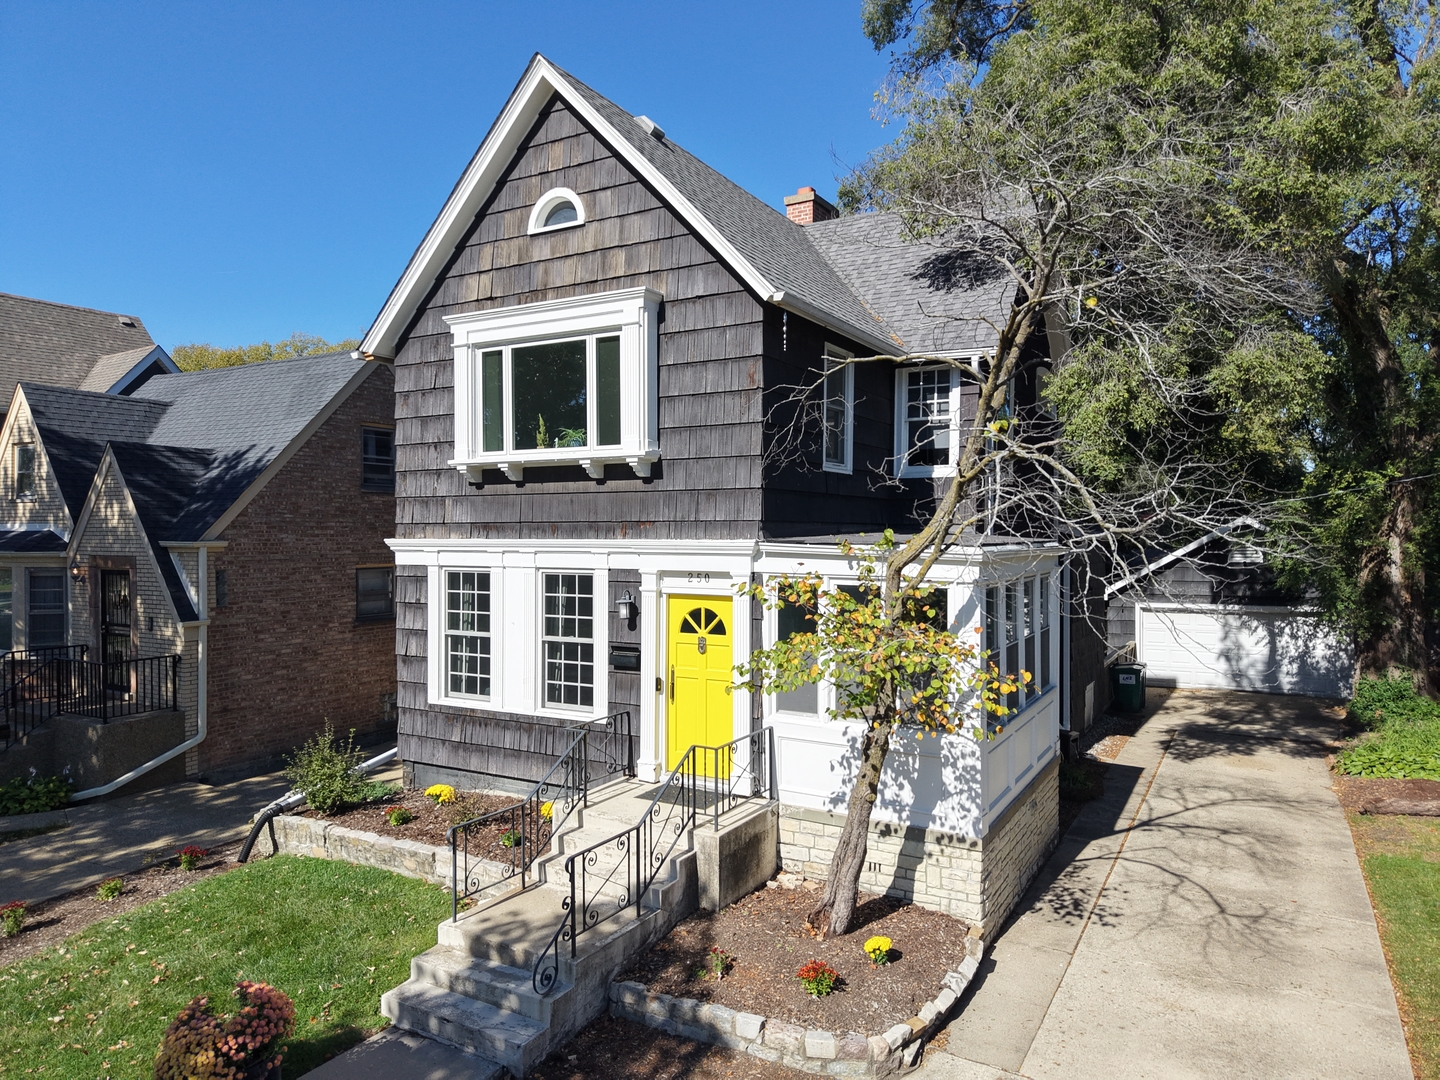
  • Dark-shingled two-story home with white trim and a bright yellow front door. Pending

    $695,000

    250 Iowa Street, Oak Park, IL 60302

    MLS #: 12789206

    • 4 Beds
    • 3 Baths
    • 2,080 Sq.Ft.
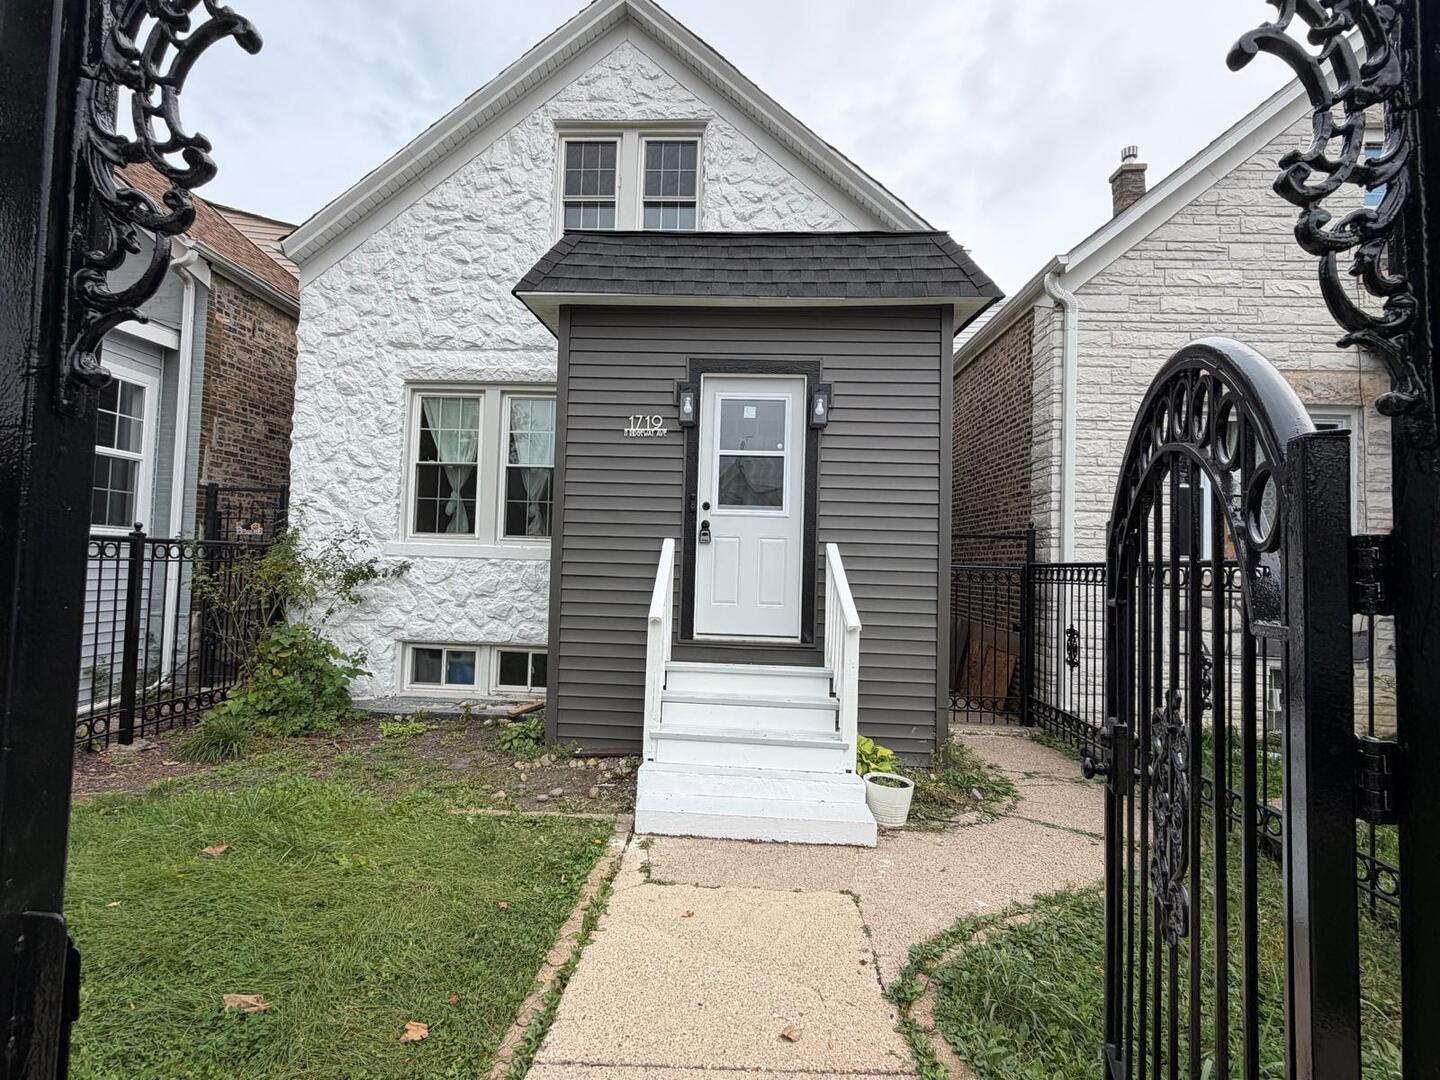
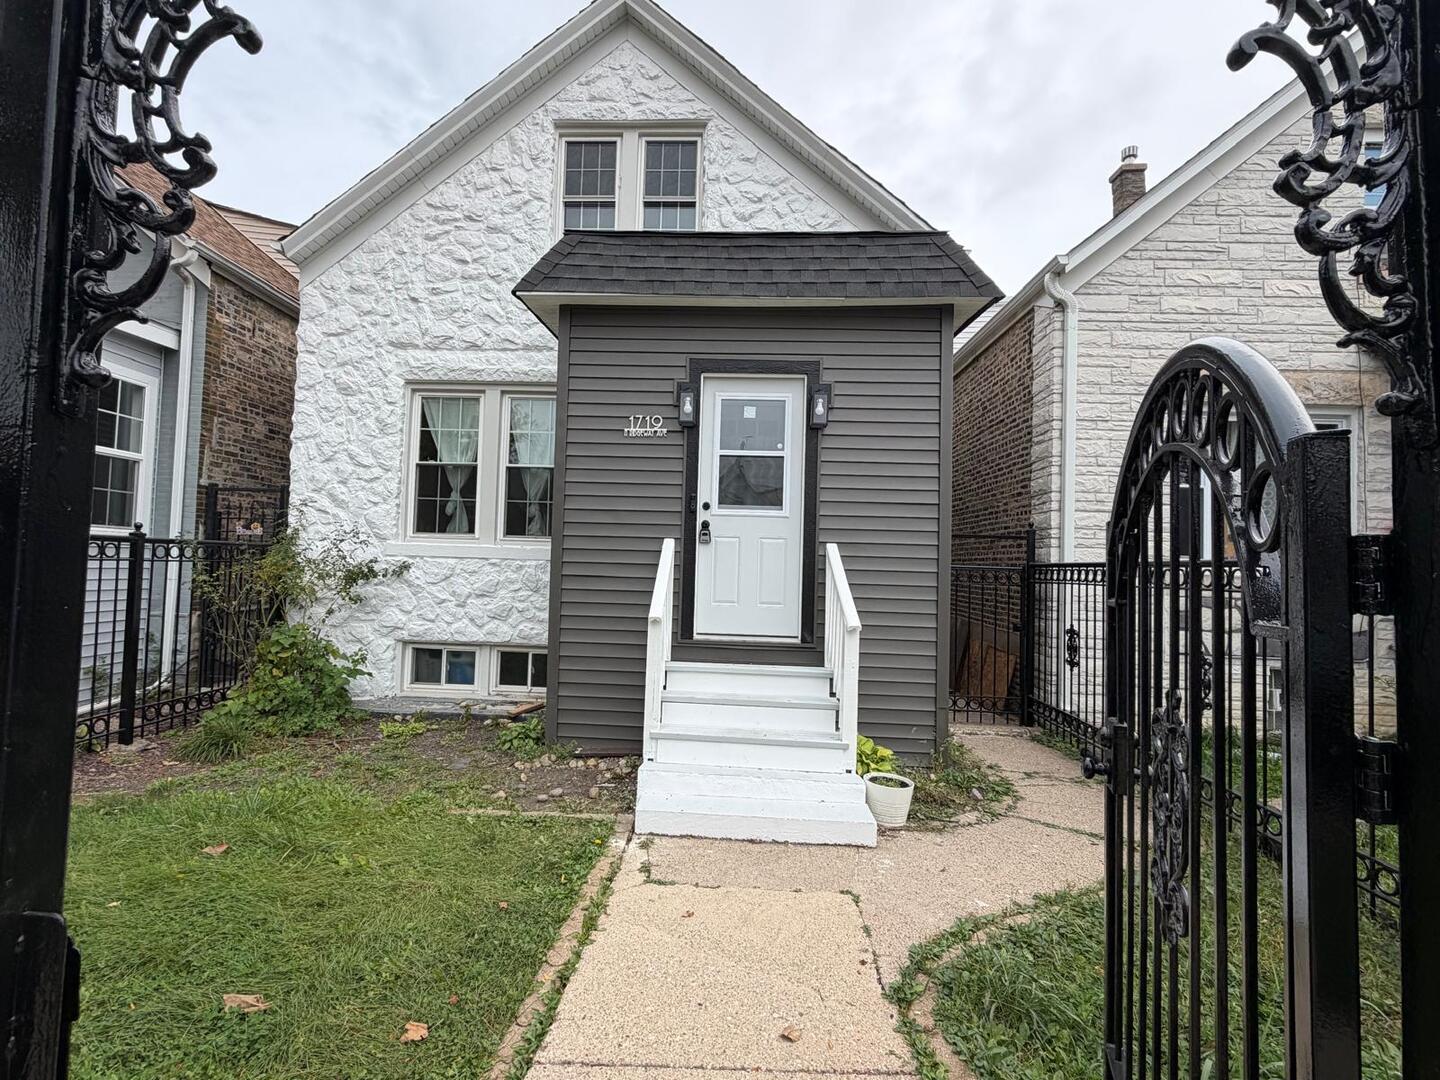
  • House with a white stone facade, gray entry porch, and ornate black wrought-iron gates. For Sale

    $549,900

    1719 N Ridgeway Avenue, Chicago, IL 60647

    MLS #: 12797220

    • 4 Beds
    • 3 Baths
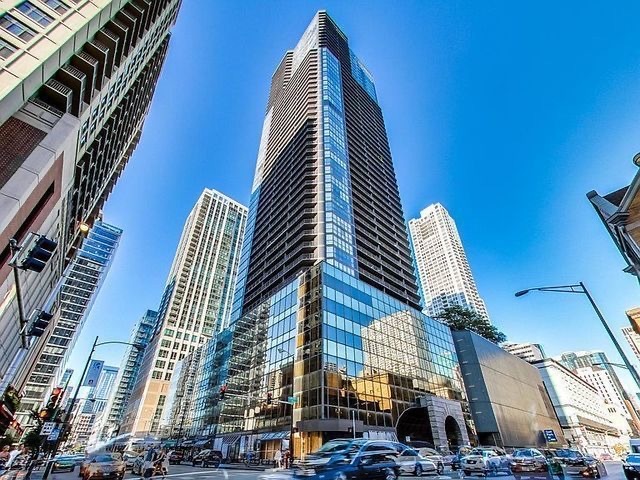
  • High-rise condominium tower with reflective glass facade above a busy Chicago street. For Sale

    $400,000

    10 E Ontario Street Unit: 4706, Chicago, IL 60611

    MLS #: 12777762

    • 2 Beds
    • 2 Baths
    • 1,390 Sq.Ft.
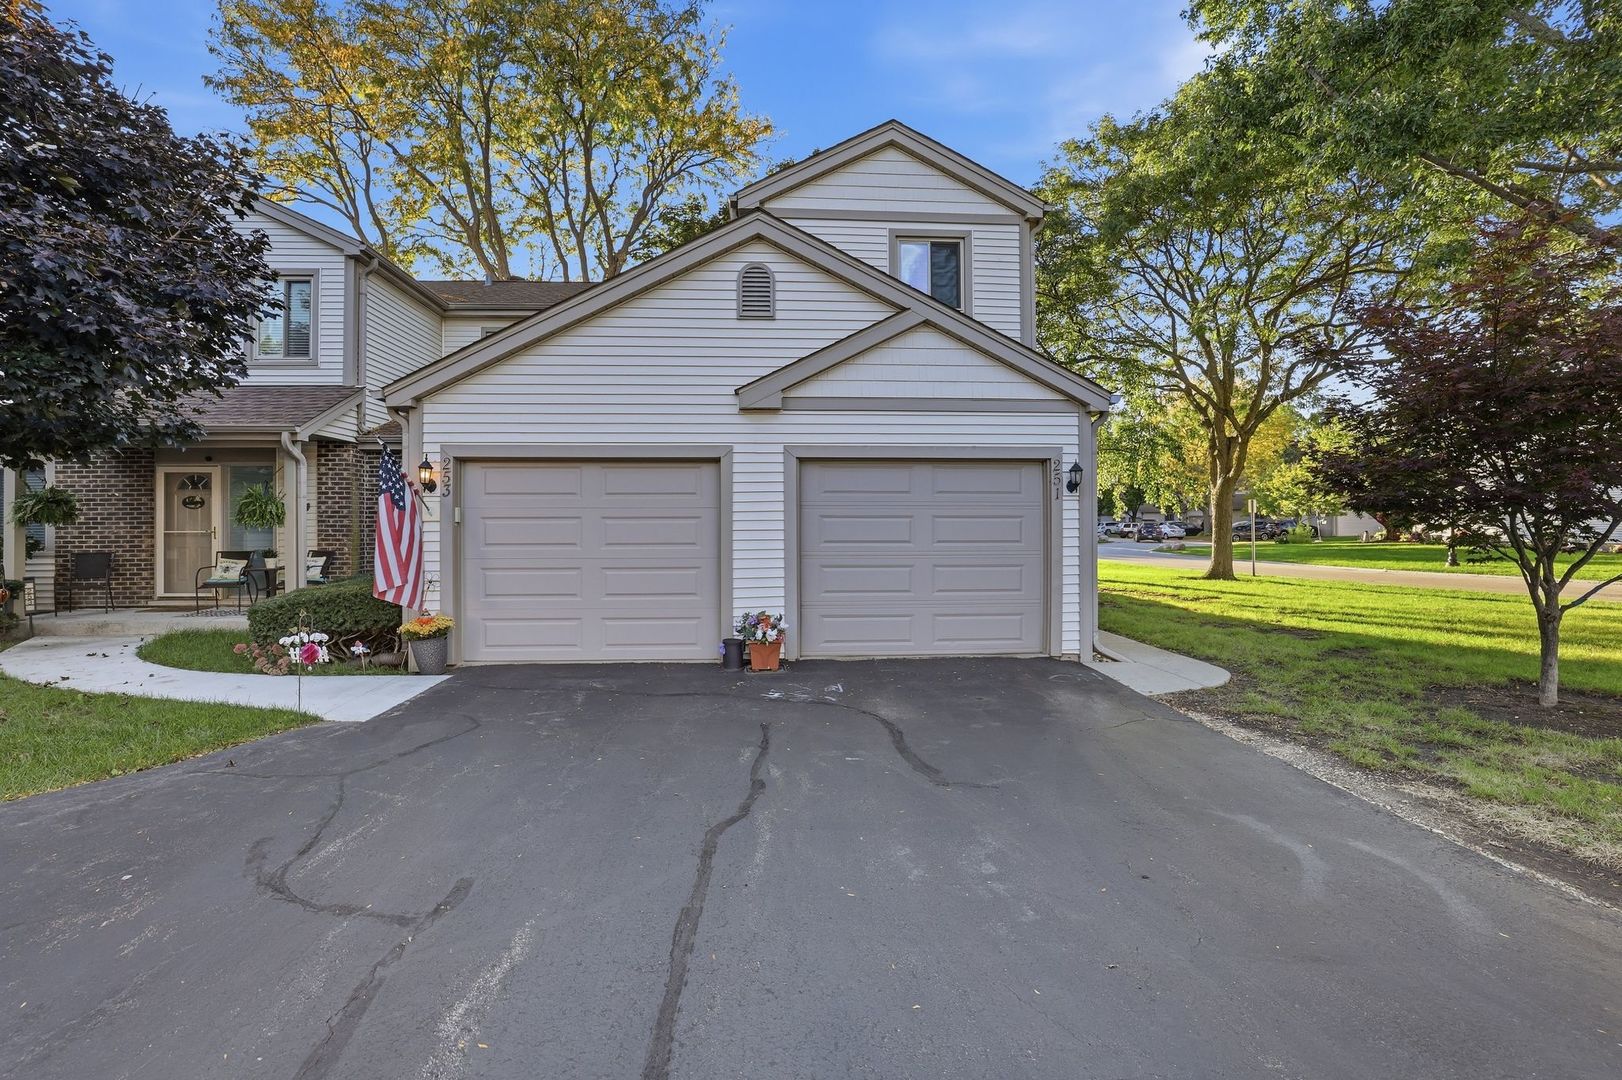
  • Attached home with two garage doors, an American flag, and mature trees along the street. For Sale

    $385,000

    251 E Forest Knoll Drive Unit: 251, Palatine, IL 60074

    MLS #: 12796207

    • 3 Beds
    • 3 Baths
    • 1,824 Sq.Ft.
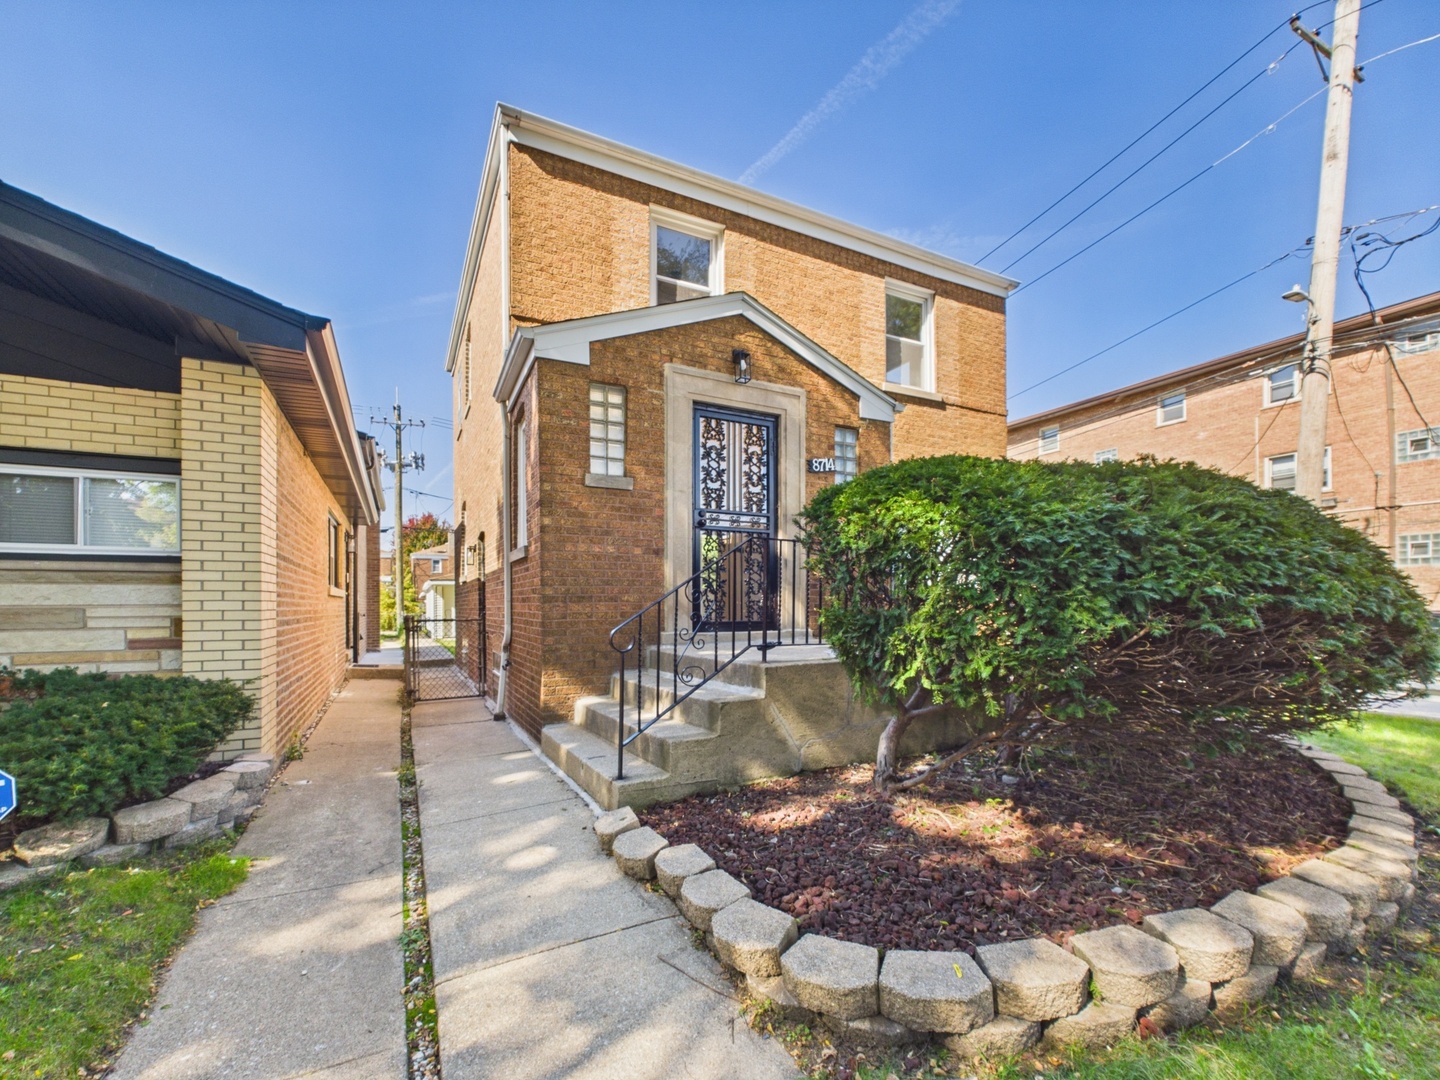
  • 8714 S Merrill Avenue For Sale

    $299,900

    8714 S Merrill Avenue, Chicago, IL 60617

    MLS #: 12780329

    • 3 Beds
    • 2 Baths
    • 2,000 Sq.Ft.
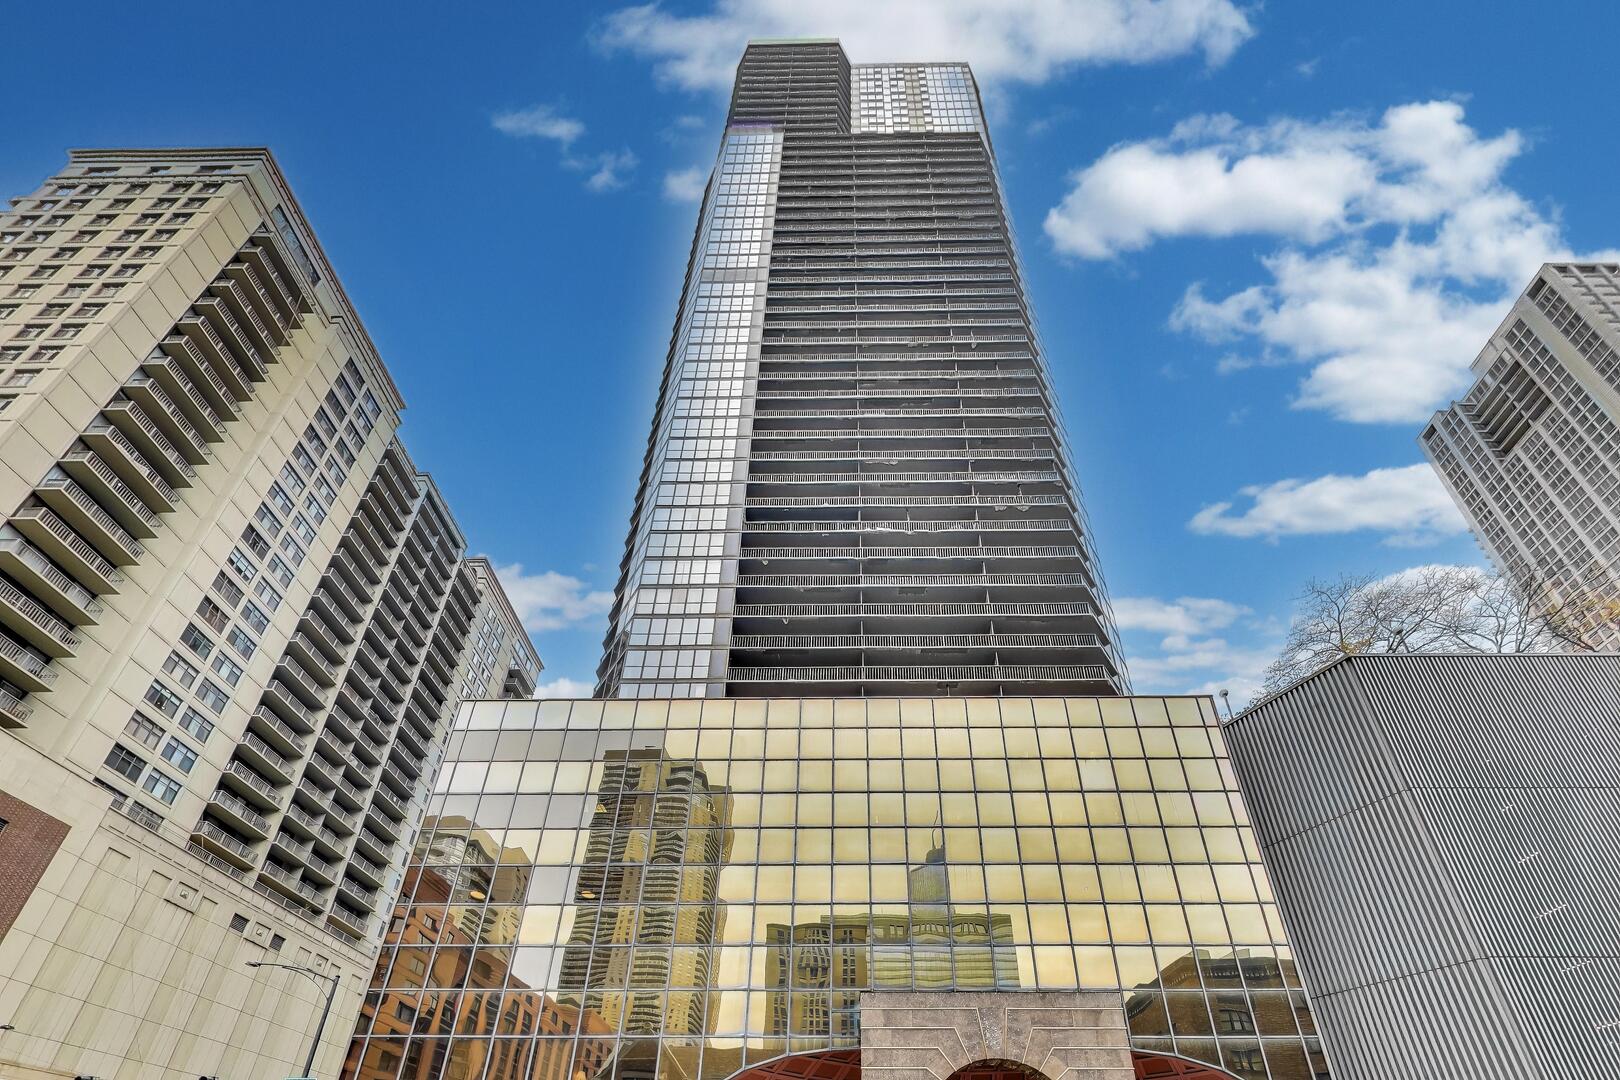
  • Chicago high-rises, including a glass-fronted tower viewed from below. For Sale

    $275,000

    10 E Ontario Street Unit: 1303, Chicago, IL 60611

    MLS #: 12744686

    • 1 Bed
    • 1 Bath
    • 845 Sq.Ft.
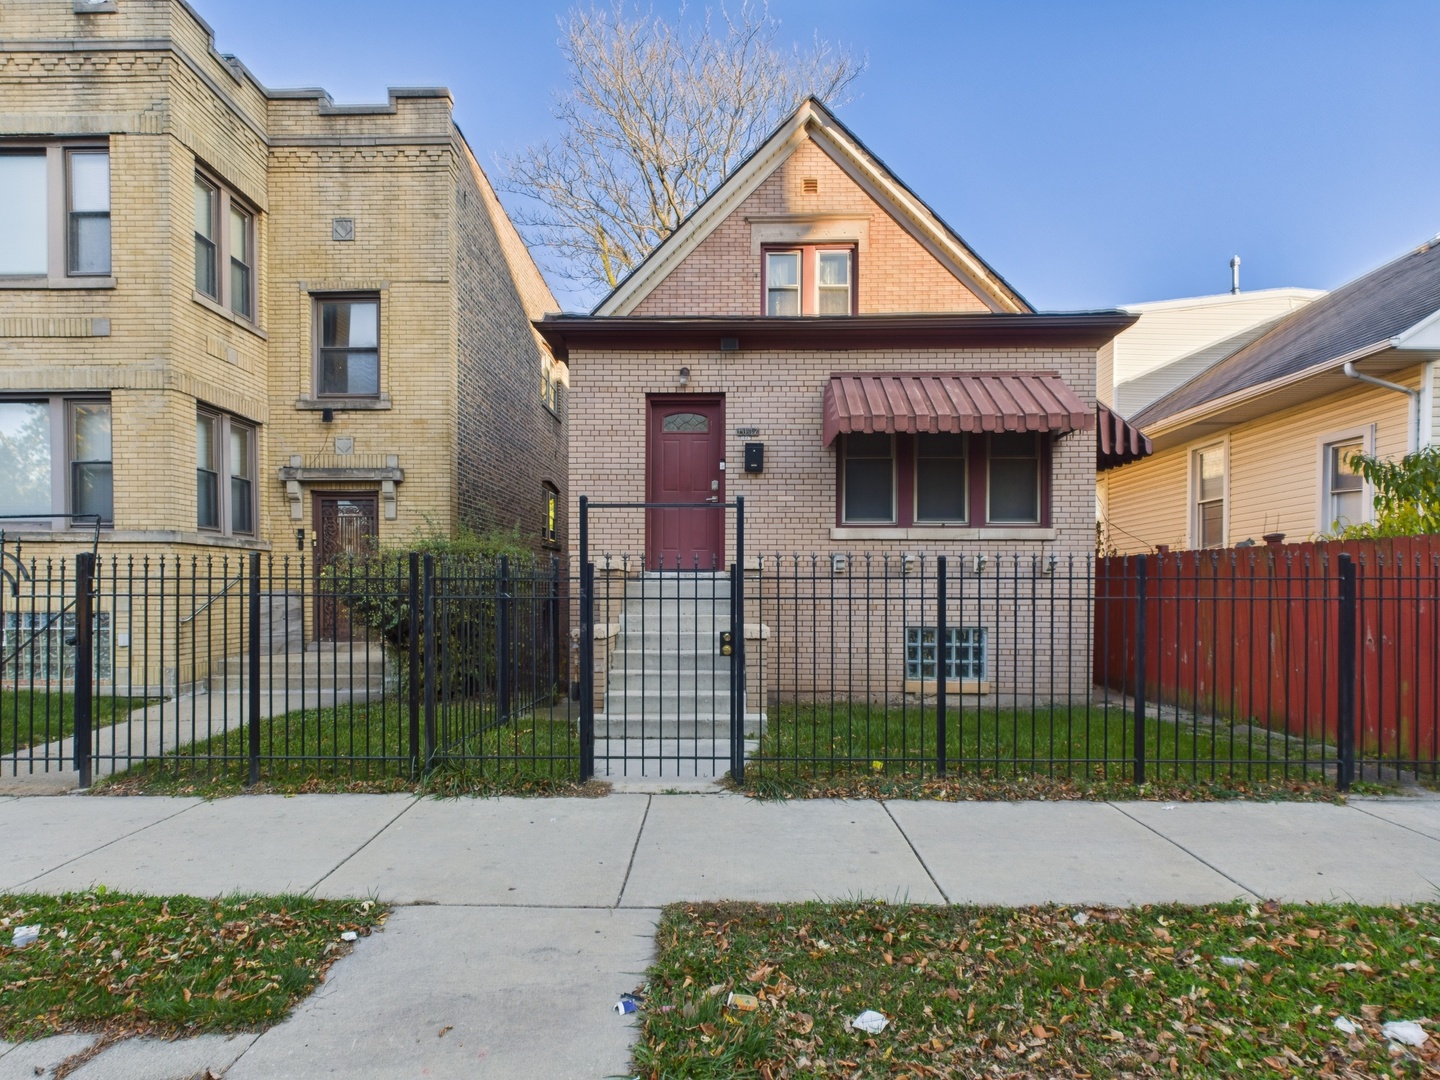
  • 1037 N Laramie Avenue For Sale

    $269,000

    1037 N Laramie Avenue, Chicago, IL 60651

    MLS #: 12806040

    • 4 Beds
    • 1 Bath
    • 1,125 Sq.Ft.
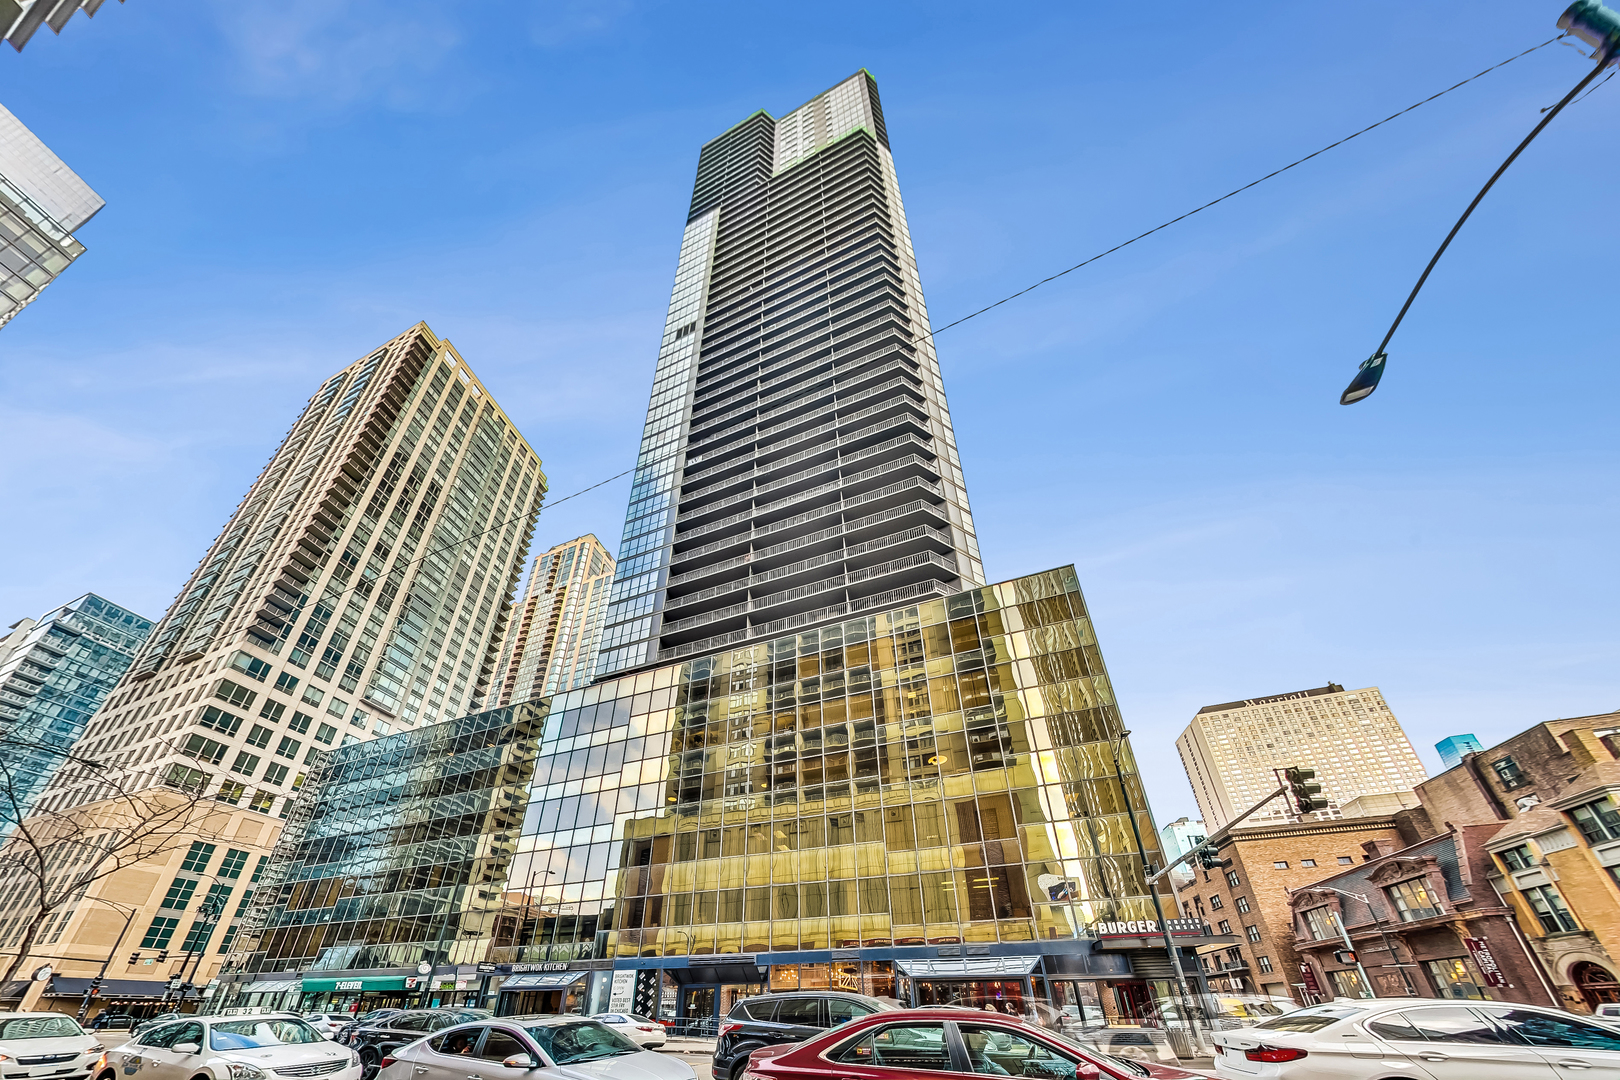
  • Downtown high-rise with a reflective glass podium and neighboring city buildings. For Sale

    $230,000

    10 E Ontario Street Unit: 1506, Chicago, IL 60611

    MLS #: 12791136

    • 1 Bed
    • 1 Bath
    • 765 Sq.Ft.
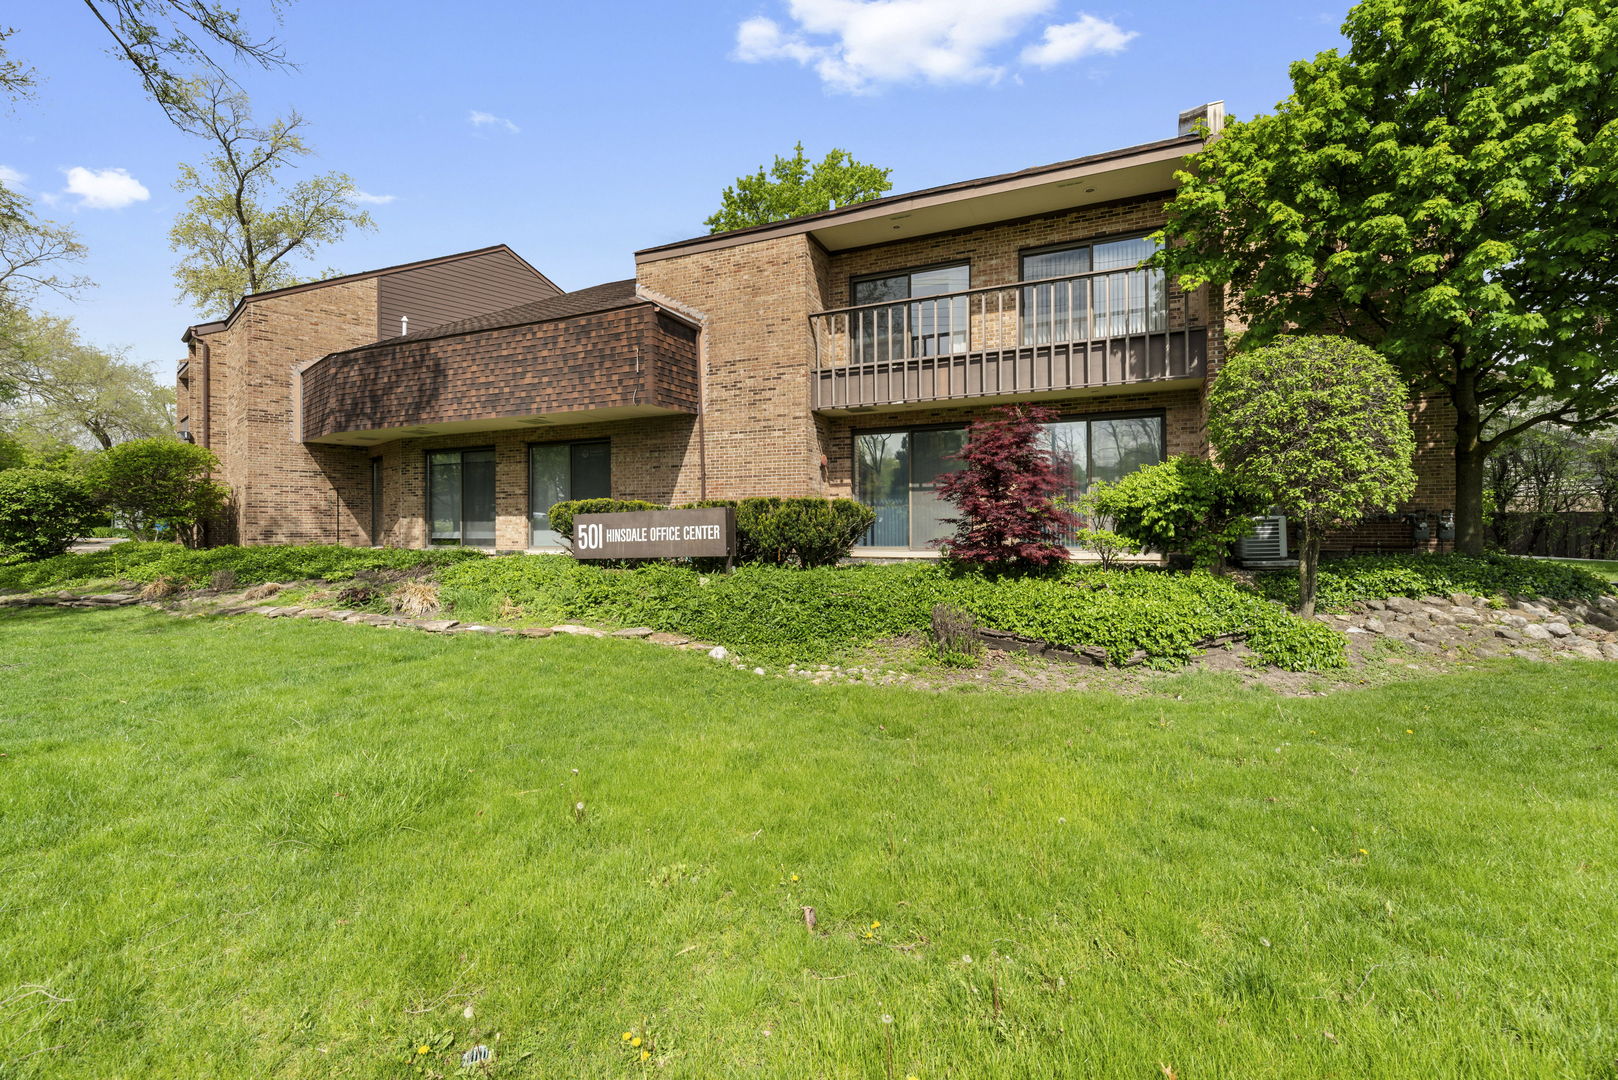
  • Brick office building with balconies, landscaped lawn, and a sign for Hinsdale Office Center. For Sale

    $184,900

    501 W Ogden Avenue Unit: 3, Hinsdale, IL 60521

    MLS #: 12780653

    • 6,550 Sq.Ft.
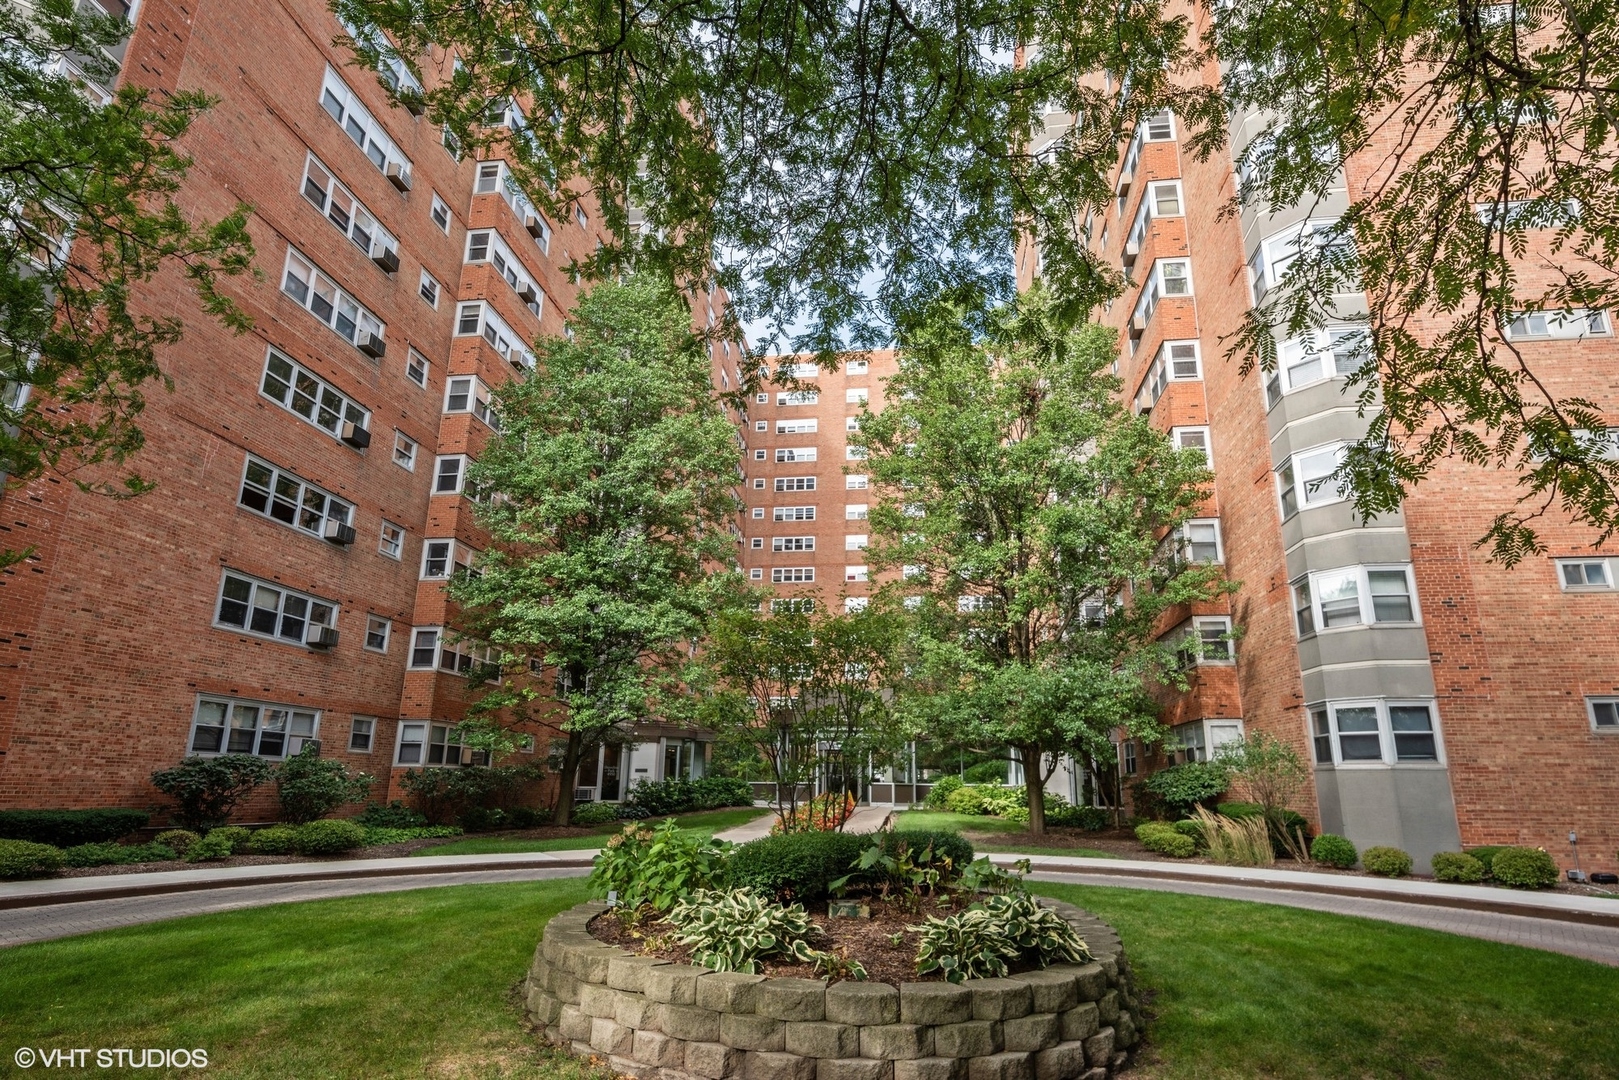
  • Brick apartment buildings surround a landscaped courtyard with mature trees and a circular garden bed. For Sale

    $130,000

    4970 N Marine Drive Unit: 228, Chicago, IL 60640

    MLS #: 12798240

    • 1 Bed
    • 1 Bath
  • White two-story house with a raised red deck, stairs, and open storage beneath. Pending

    $72,500

    15849 Greenwood Road, South Holland, IL 60473

    MLS #: 12281045

    • 2 Beds
    • 1 Bath
    • 780 Sq.Ft.
  • White and gray home behind an ornate black gate, with a small front porch and steps. For Lease

    $2,850/mo

    1719 N Ridgeway Avenue, Chicago, IL 60647

    MLS #: 12799835

    • 3 Beds
    • 2 Baths
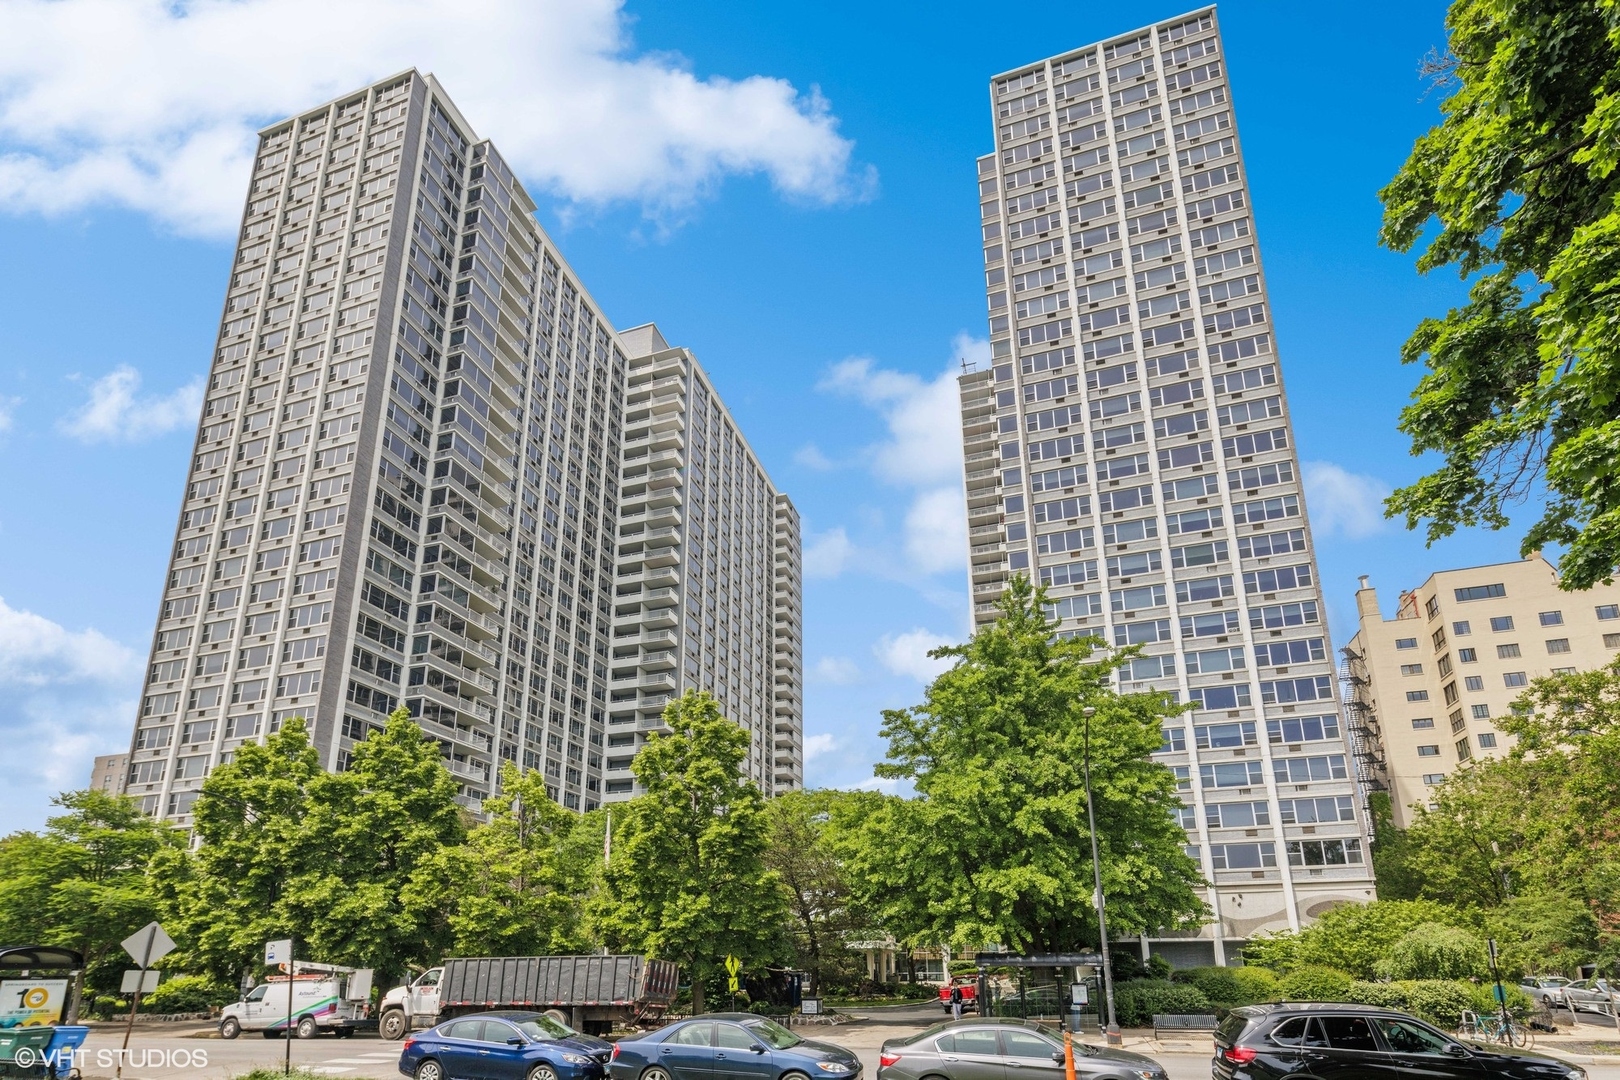
  • High-rise condominium towers behind leafy trees along a city street. For Lease

    $2,000/mo

    4250 N Marine Drive Unit: 1804, Chicago, IL 60613

    MLS #: 12795138

    • 1 Bath
    • 700 Sq.Ft.
  • 4980 N Marine Drive Unit: 1538 For Lease

    $1,900/mo

    4980 N Marine Drive Unit: 1538, Chicago, IL 60640

    MLS #: 12809284

    • 1 Bed
    • 1 Bath
    • 600 Sq.Ft.
View All