Leave a Message
Thank you for your message. We will be in touch with you shortly.
Explore Our Properties

Property Description

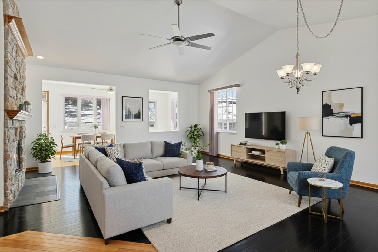
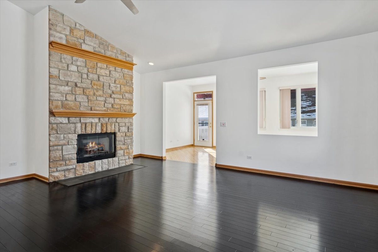
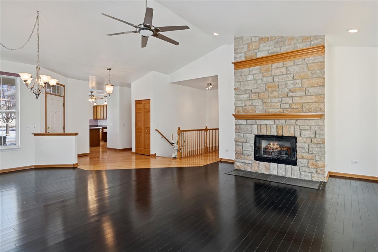
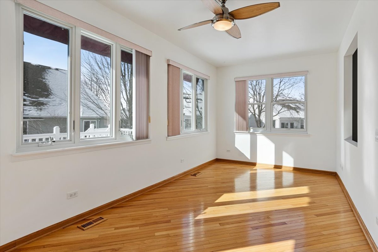
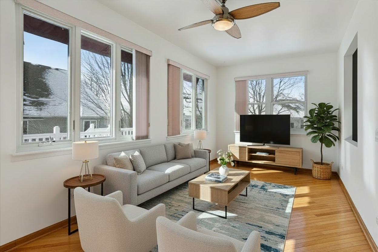
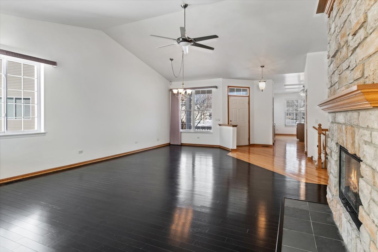
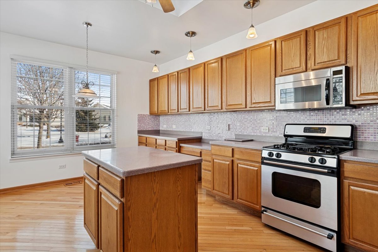
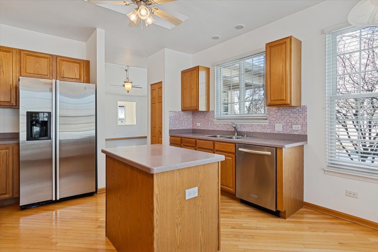
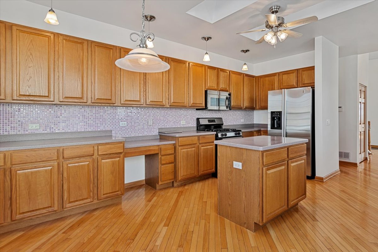
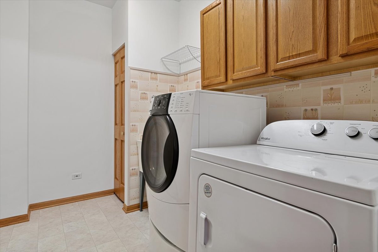
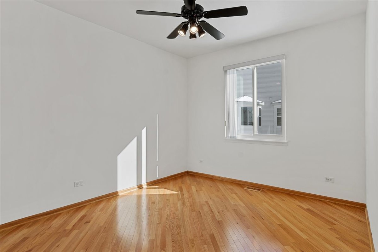
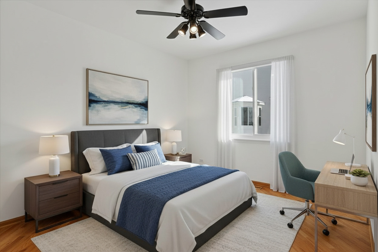
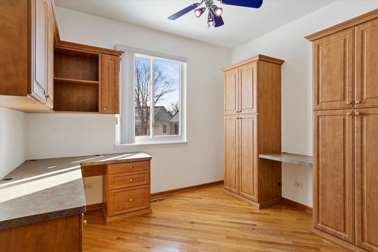
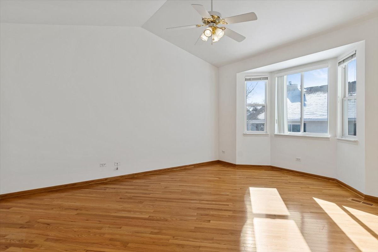
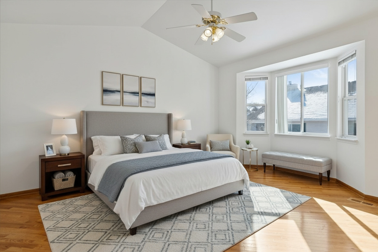
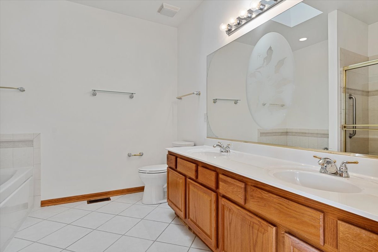
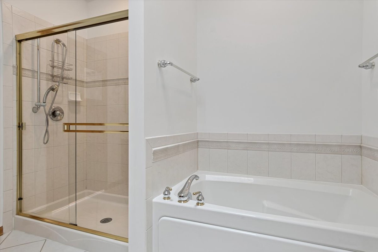
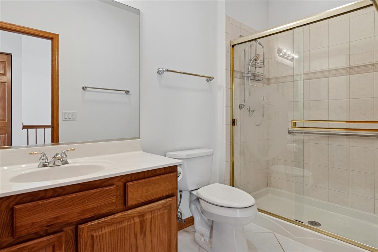
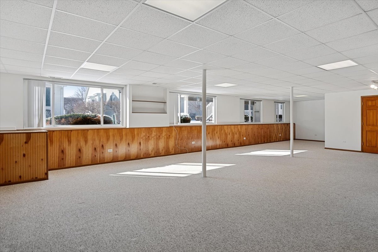
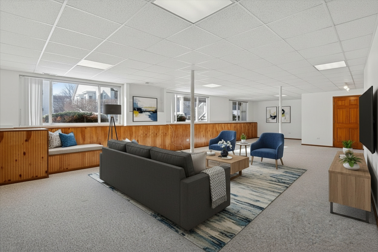
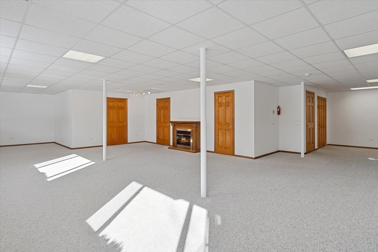
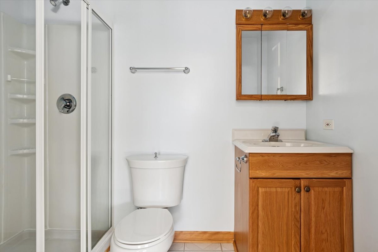
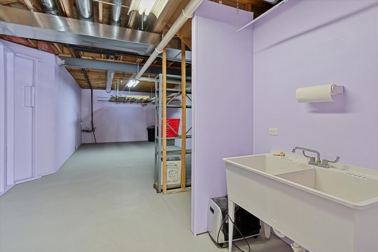
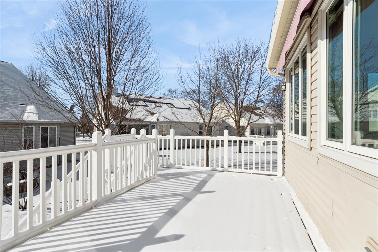
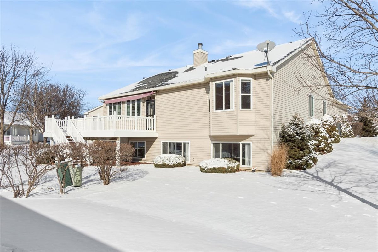
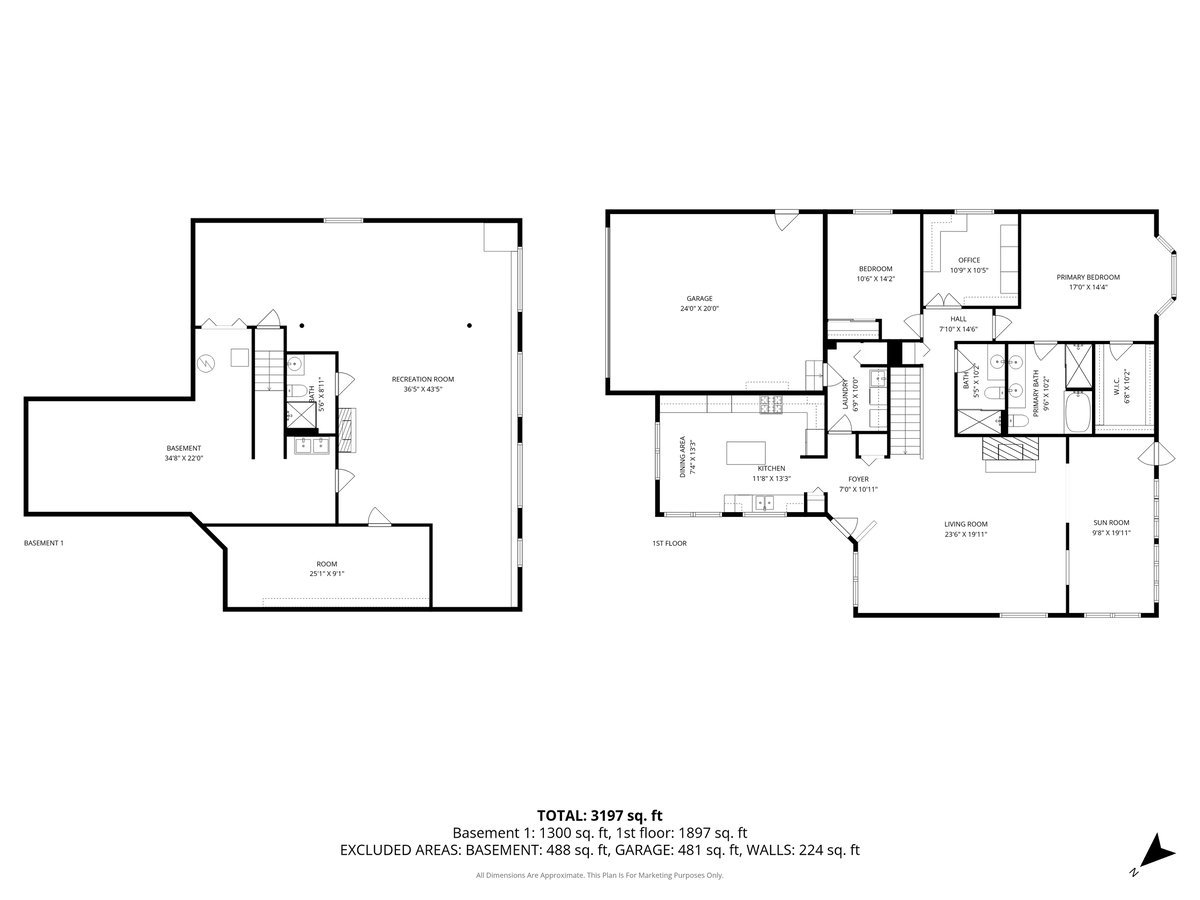
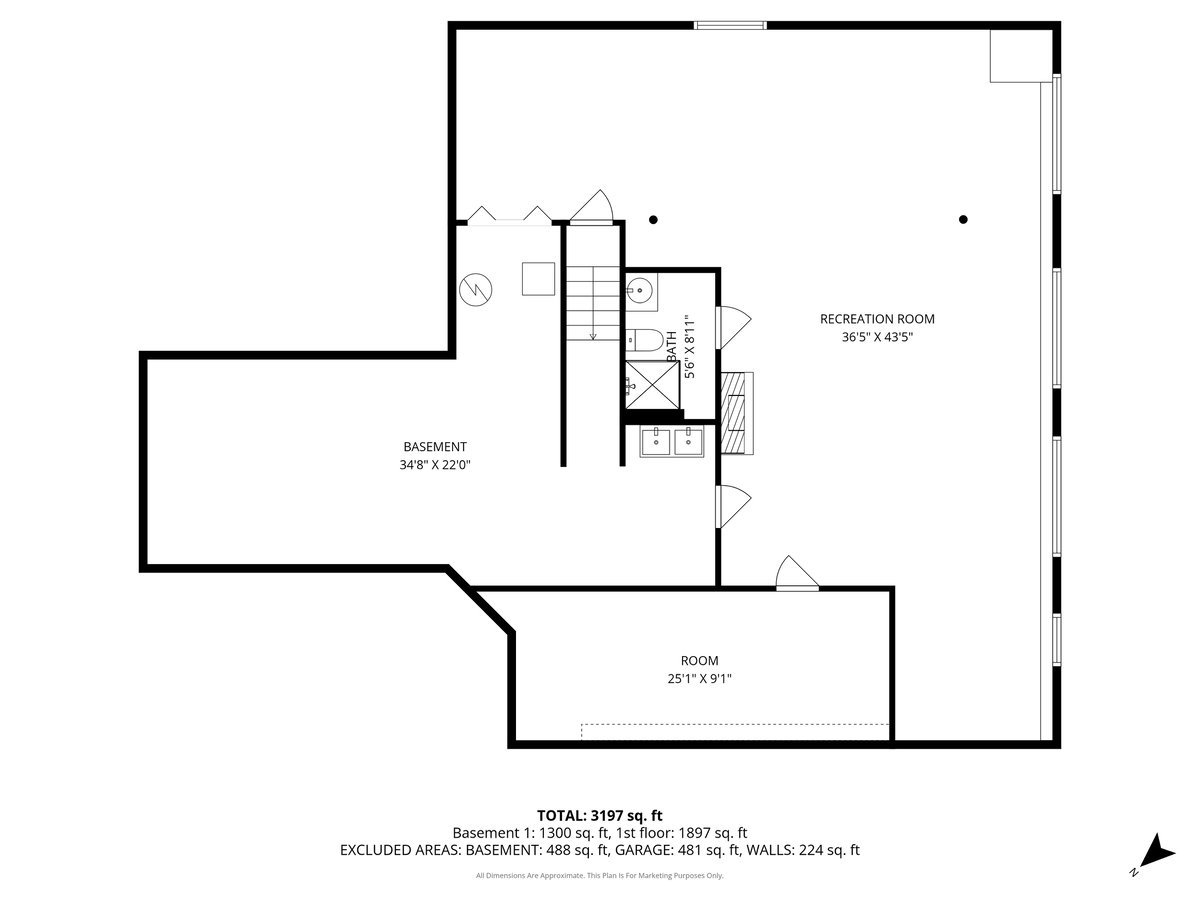
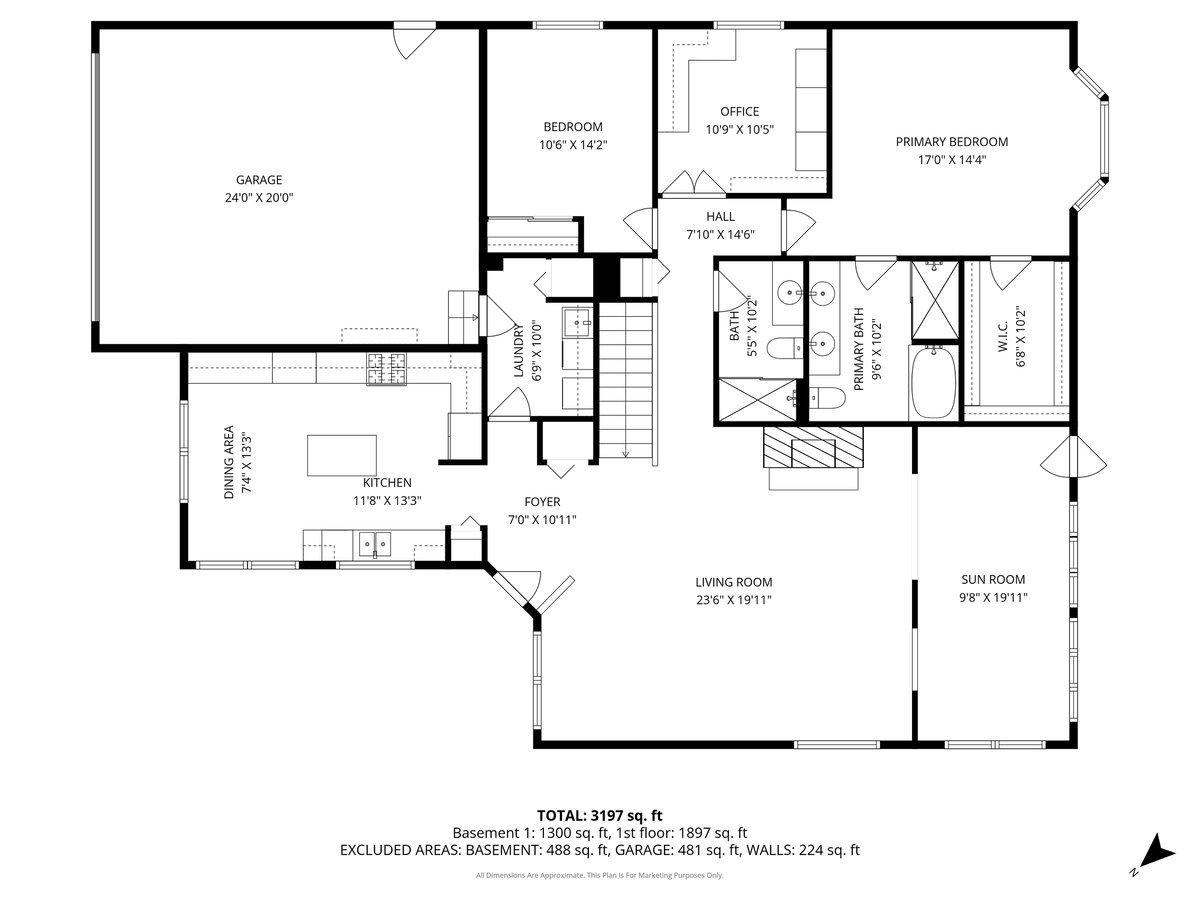
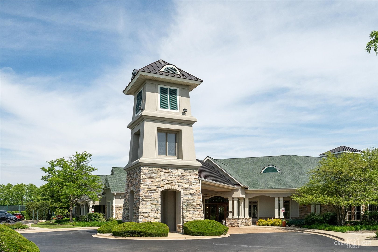
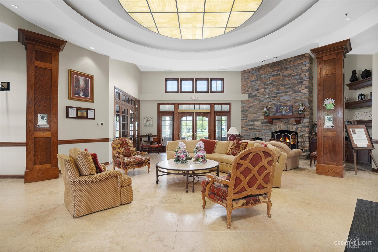
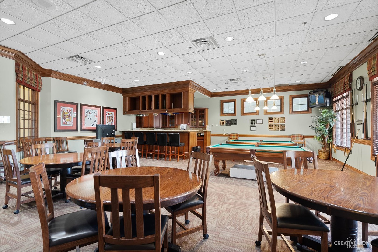
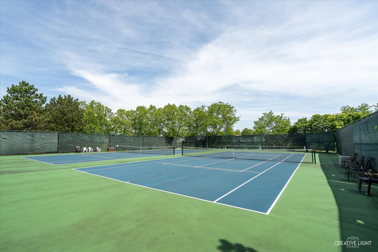
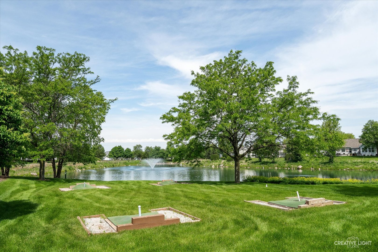
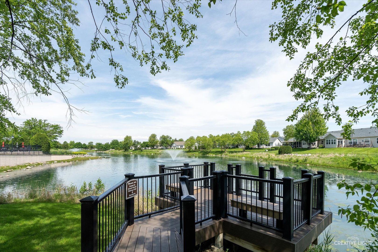
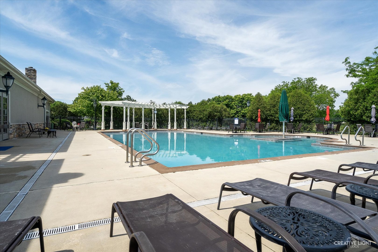
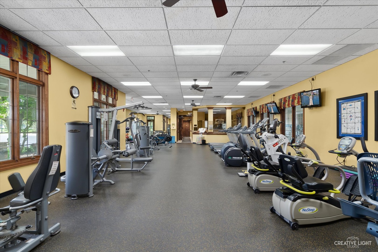
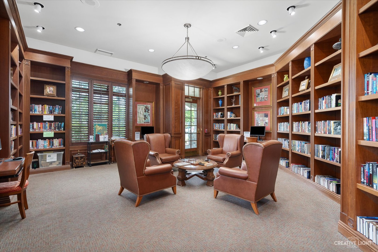
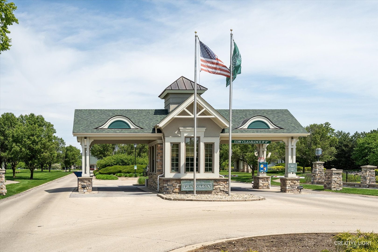
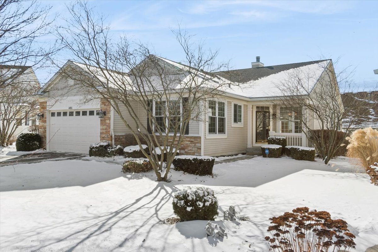
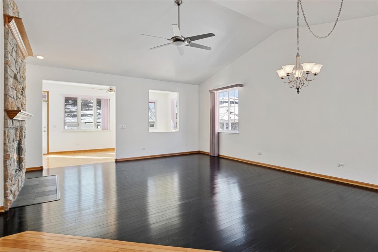
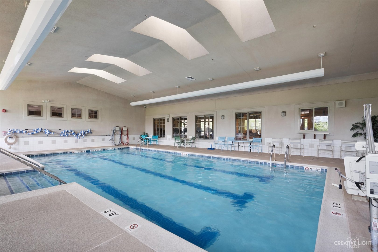
Welcome home to this beautiful ranch located on a peaceful cul-de-sac in the highly sought-after Grand Haven 55+ active adult community, offering resort-style living for those who enjoy comfort, convenience, and an active lifestyle. This thoughtfully designed home features hardwood floors and a layout that provides both defined spaces and wonderful flow. The eat-in kitchen, tucked to the side, offers abundant storage, a center island, corian countertops and stainless steel appliances, making it both functional and inviting. Just beyond the kitchen, the dining room and living room open beautifully to one another, creating an expansive and welcoming space highlighted by vaulted ceilings and a cozy fireplace. The adjacent sunroom/Florida room adds even more living and entertaining space and overlooks the backyard, filling the home with natural light. The primary suite is a relaxing retreat with a large walk-in closet and a private bath featuring a double vanity, soaking tub, and separate walk-in shower. A second bedroom, a dedicated office/den (which can easily serve as a third bedroom), and a full finished basement with a bathroom provide plenty of flexible living options. Step outside to enjoy the maintenance-free Trex deck, perfect for relaxing or entertaining. As a resident of Grand Haven, you'll enjoy exceptional amenities including indoor and outdoor pools, tennis and pickleball courts, a fitness center, salon, arts and crafts room, and an active clubhouse. Conveniently located just minutes from shopping, dining, and expressways, this home offers the best of low-maintenance living in a vibrant community. PROFESSIONALLY PAINTED 2026, CARPET ON STAIRS 2026, DRYER 2024, A/C 2023, FURNACE 2022, GARAGE DOOR OPENER 2021, (11) WINDOWS 2017, ROOF 2014 HOME IS BEING SOLD AS-IS
Overview

Property Status
Sold
Date Sold
March 6, 2026
Lot Size
9,147.6 Sq.Ft.
MLS ID
12551495
Property Type
Residential
Year Built
2003

Features & Amenities

Architecture Styles
Ranch
Garage Spaces
2.0
Water Source
Public
Roof
Asphalt
Lot Features
Cul-De-Sac, Landscaped
Parking
Asphalt, Garage Door Opener, Yes, Garage Owned, Attached, Garage
Heat Type
Natural Gas, Forced Air
Air Conditioning
Central Air
Laundry Room
Main Level, In Unit, Sink
Fireplace
Gas Log
Appliances
Range, Microwave, Dishwasher, Refrigerator, Washer, Dryer
Other Interior Features
Solar Tube(s), 1st Floor Bedroom, 1st Floor Full Bath, Walk-In Closet(s)
Sewer
Public Sewer
Substructure
Concrete Perimeter
Disability Features
Stair Lift, Bath Grab Bars
Elementary School
Richland Elementary School
Middle School
Richland Elementary School
High School
Lockport Township High School
School District
205
Sales Price
$407,000
Real Estate Tax
$9,780/yr
HOA
$313/mo

Downloads

1481 W Grand Haven Road

Schedule a Tour

We would love to help you see this beautiful home! As a full-service brokerage, we can help you tour. Please submit an offer, and answer questions about the buying process.

Thank you

for your interest in 1481 W Grand Haven Road, Romeoville, IL 60446

1481 W Grand Haven Road
Navigate

I'm Interested In

1481 W Grand Haven Road

or

Featured Properties

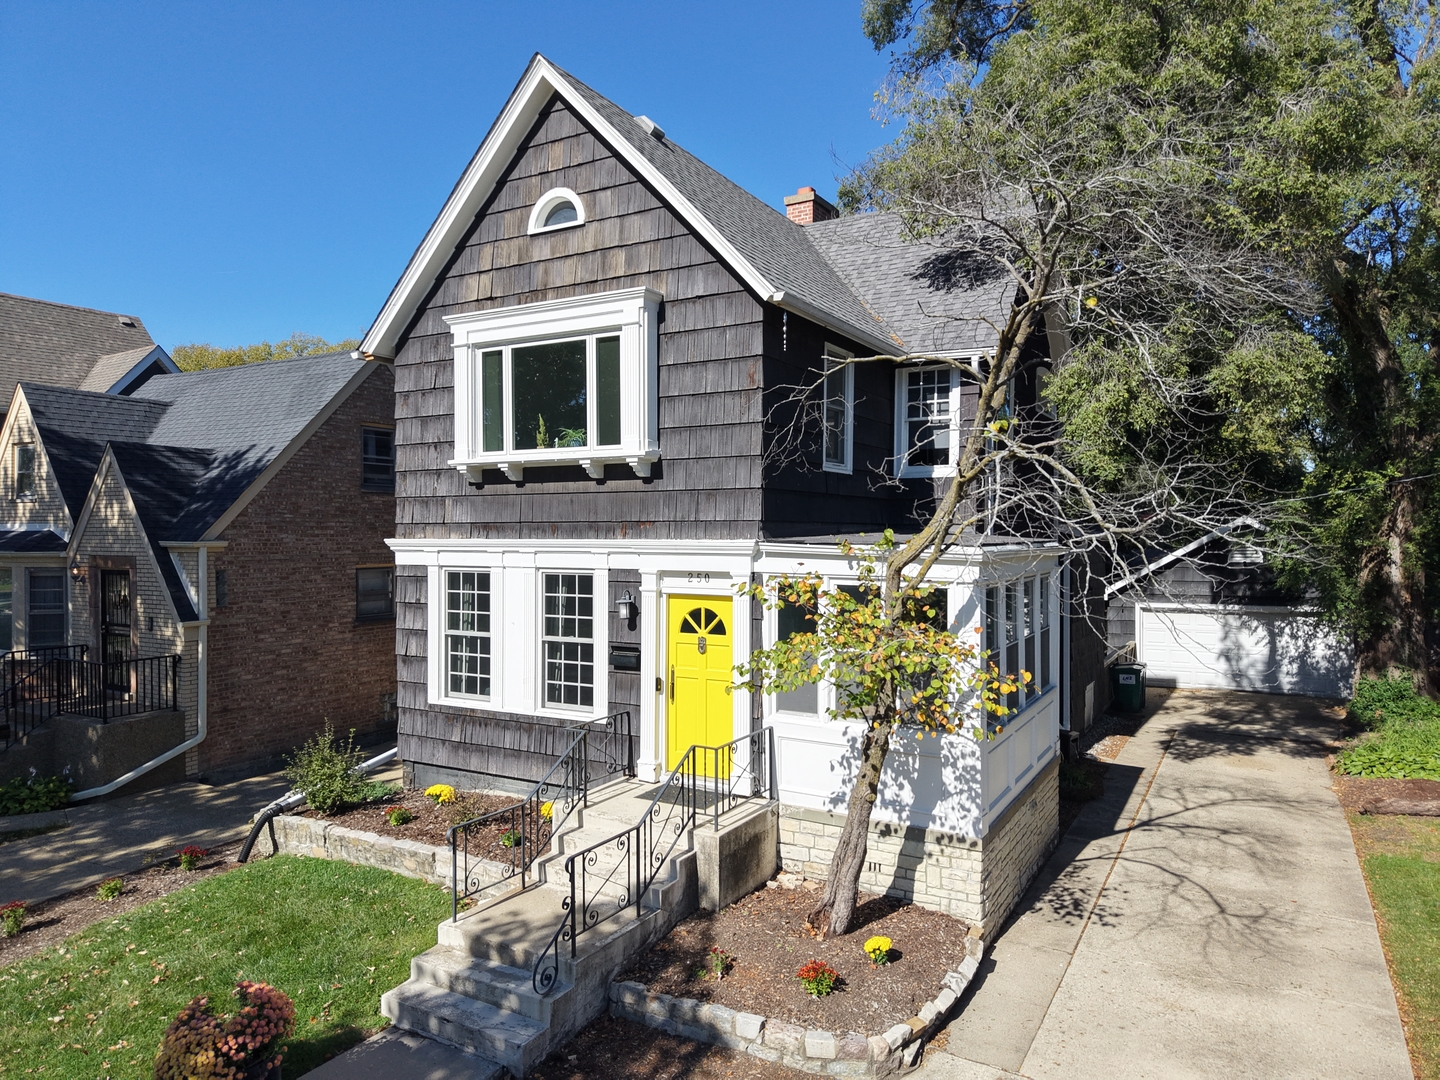
  • Dark-shingled two-story home with white trim and a bright yellow front door. Pending

    $695,000

    250 Iowa Street, Oak Park, IL 60302

    MLS #: 12789206

    • 4 Beds
    • 3 Baths
    • 2,080 Sq.Ft.
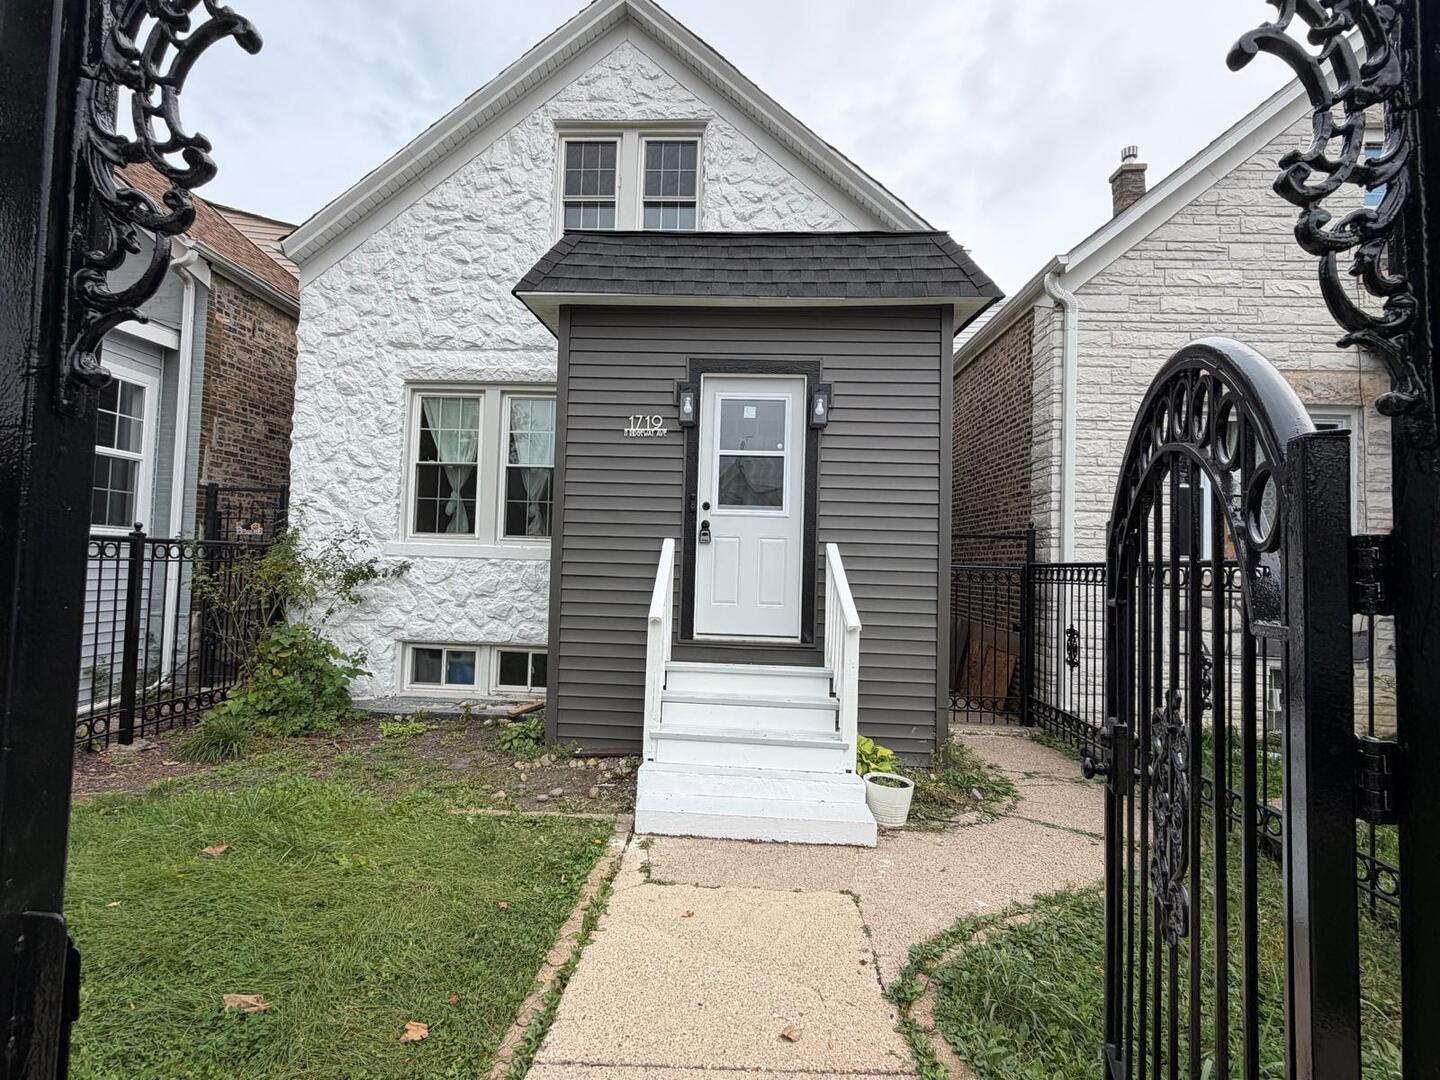
  • House with a white stone facade, gray entry porch, and ornate black wrought-iron gates. For Sale

    $549,900

    1719 N Ridgeway Avenue, Chicago, IL 60647

    MLS #: 12797220

    • 4 Beds
    • 3 Baths
  • High-rise condominium tower with reflective glass facade above a busy Chicago street. For Sale

    $400,000

    10 E Ontario Street Unit: 4706, Chicago, IL 60611

    MLS #: 12777762

    • 2 Beds
    • 2 Baths
    • 1,390 Sq.Ft.
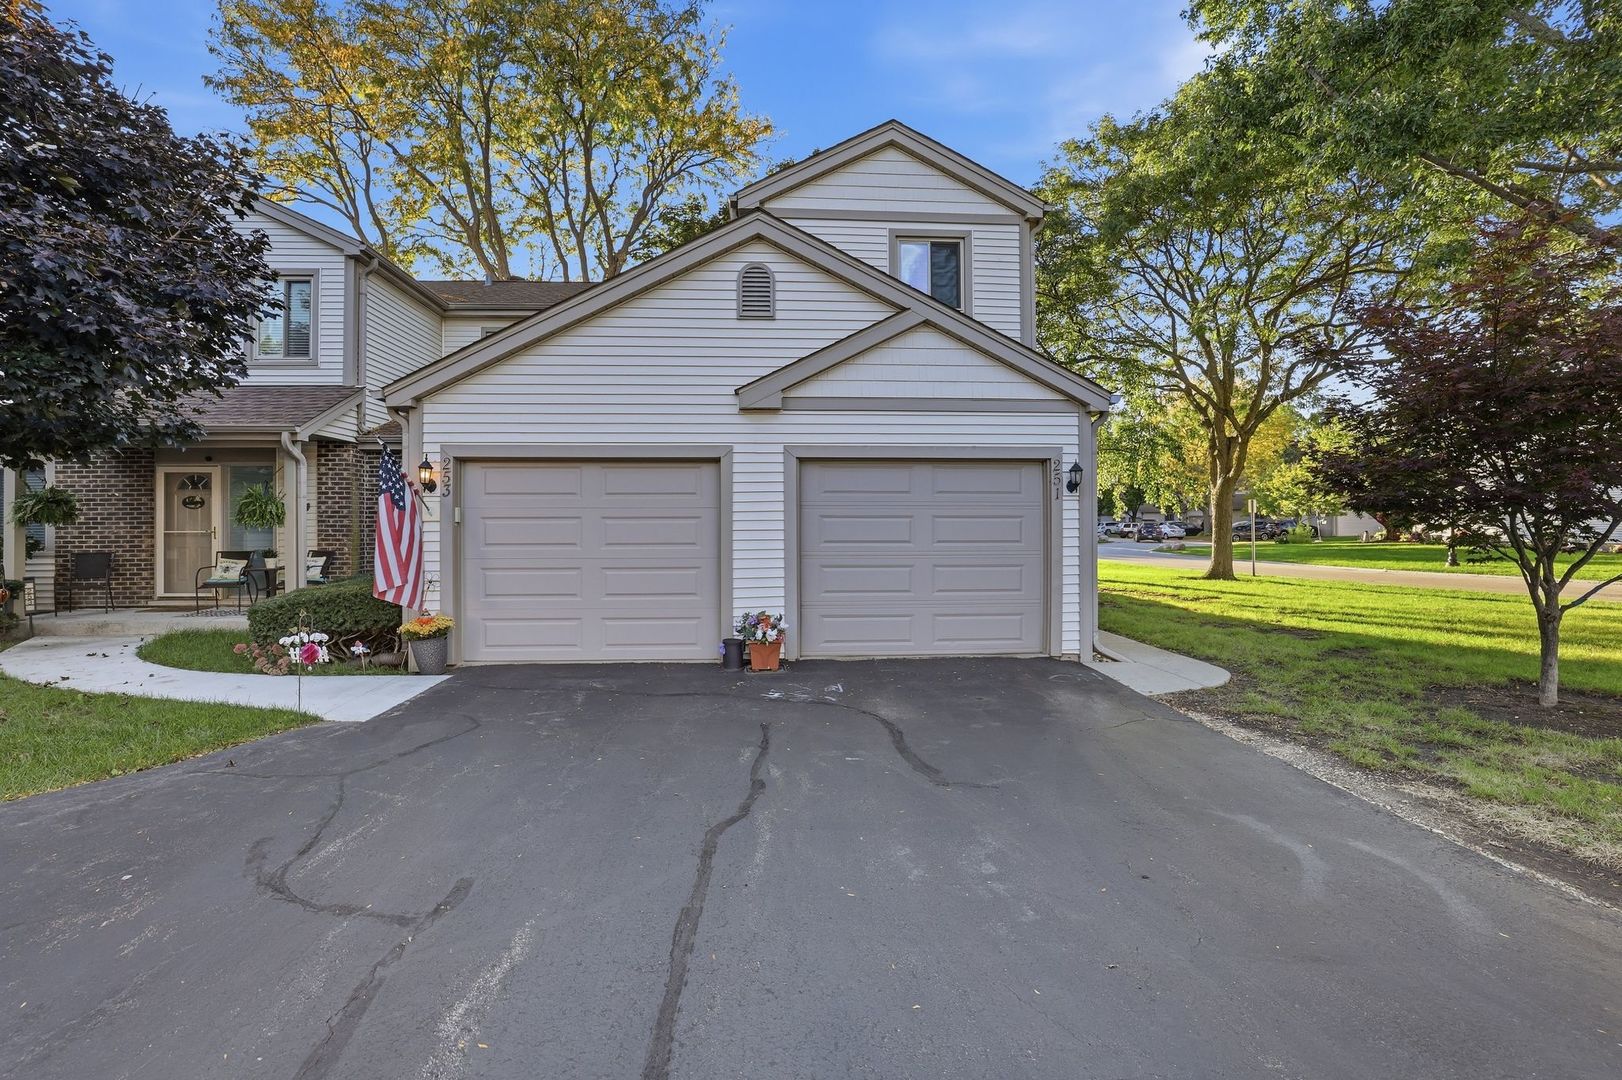
  • Attached home with two garage doors, an American flag, and mature trees along the street. For Sale

    $385,000

    251 E Forest Knoll Drive Unit: 251, Palatine, IL 60074

    MLS #: 12796207

    • 3 Beds
    • 3 Baths
    • 1,824 Sq.Ft.
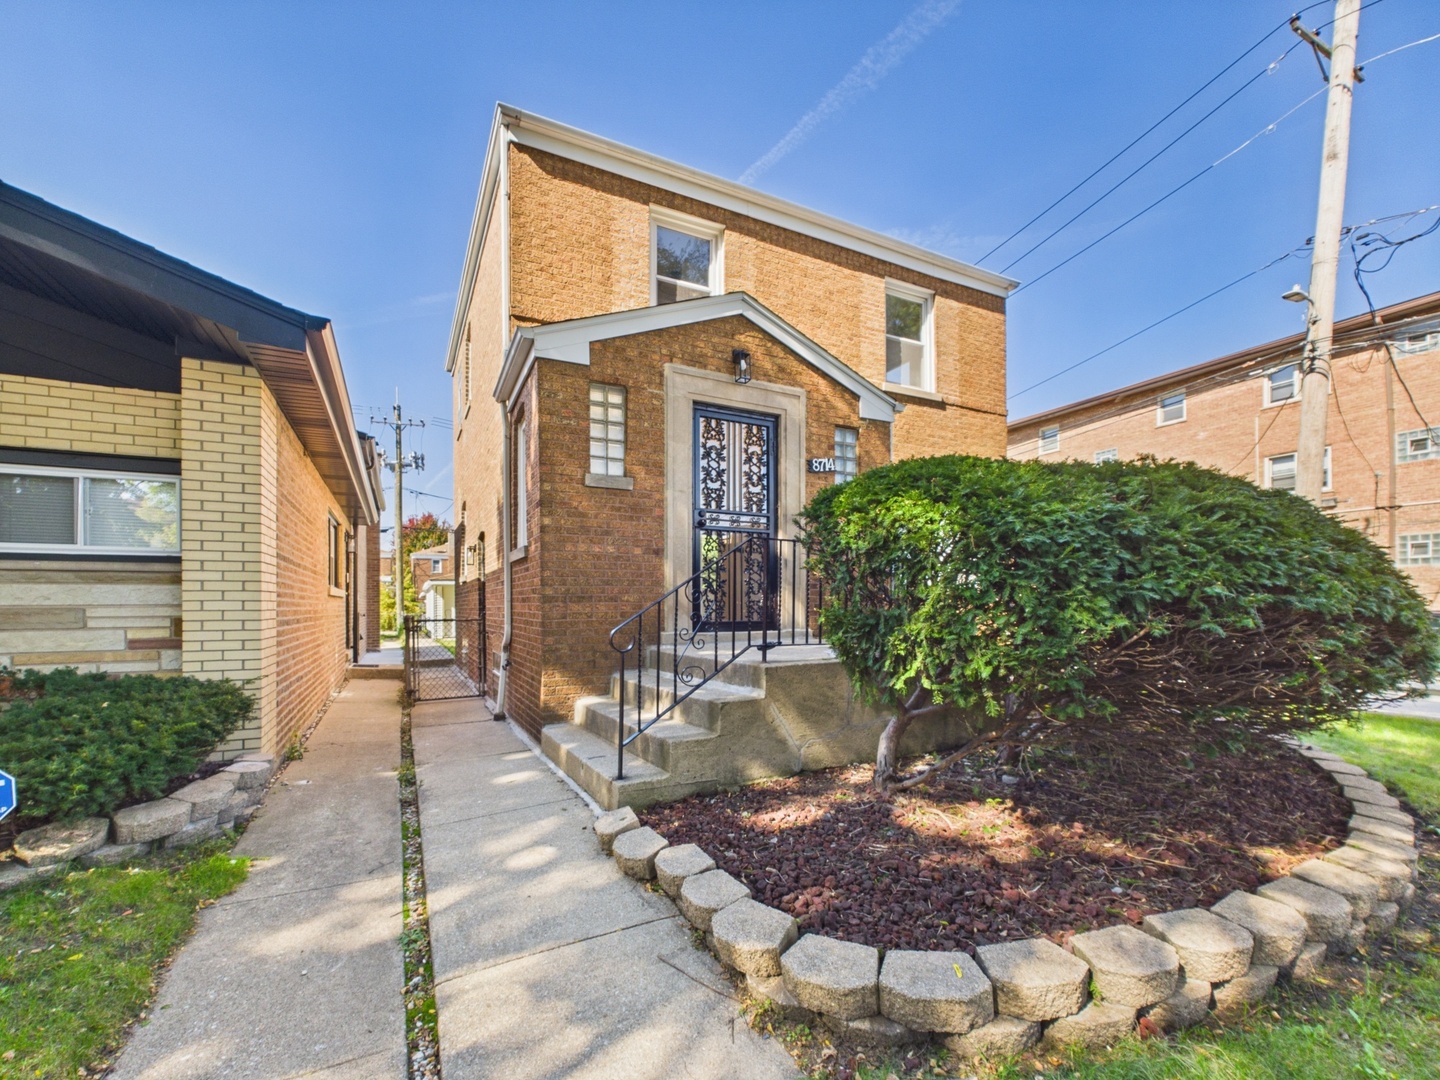
  • 8714 S Merrill Avenue For Sale

    $299,900

    8714 S Merrill Avenue, Chicago, IL 60617

    MLS #: 12780329

    • 3 Beds
    • 2 Baths
    • 2,000 Sq.Ft.
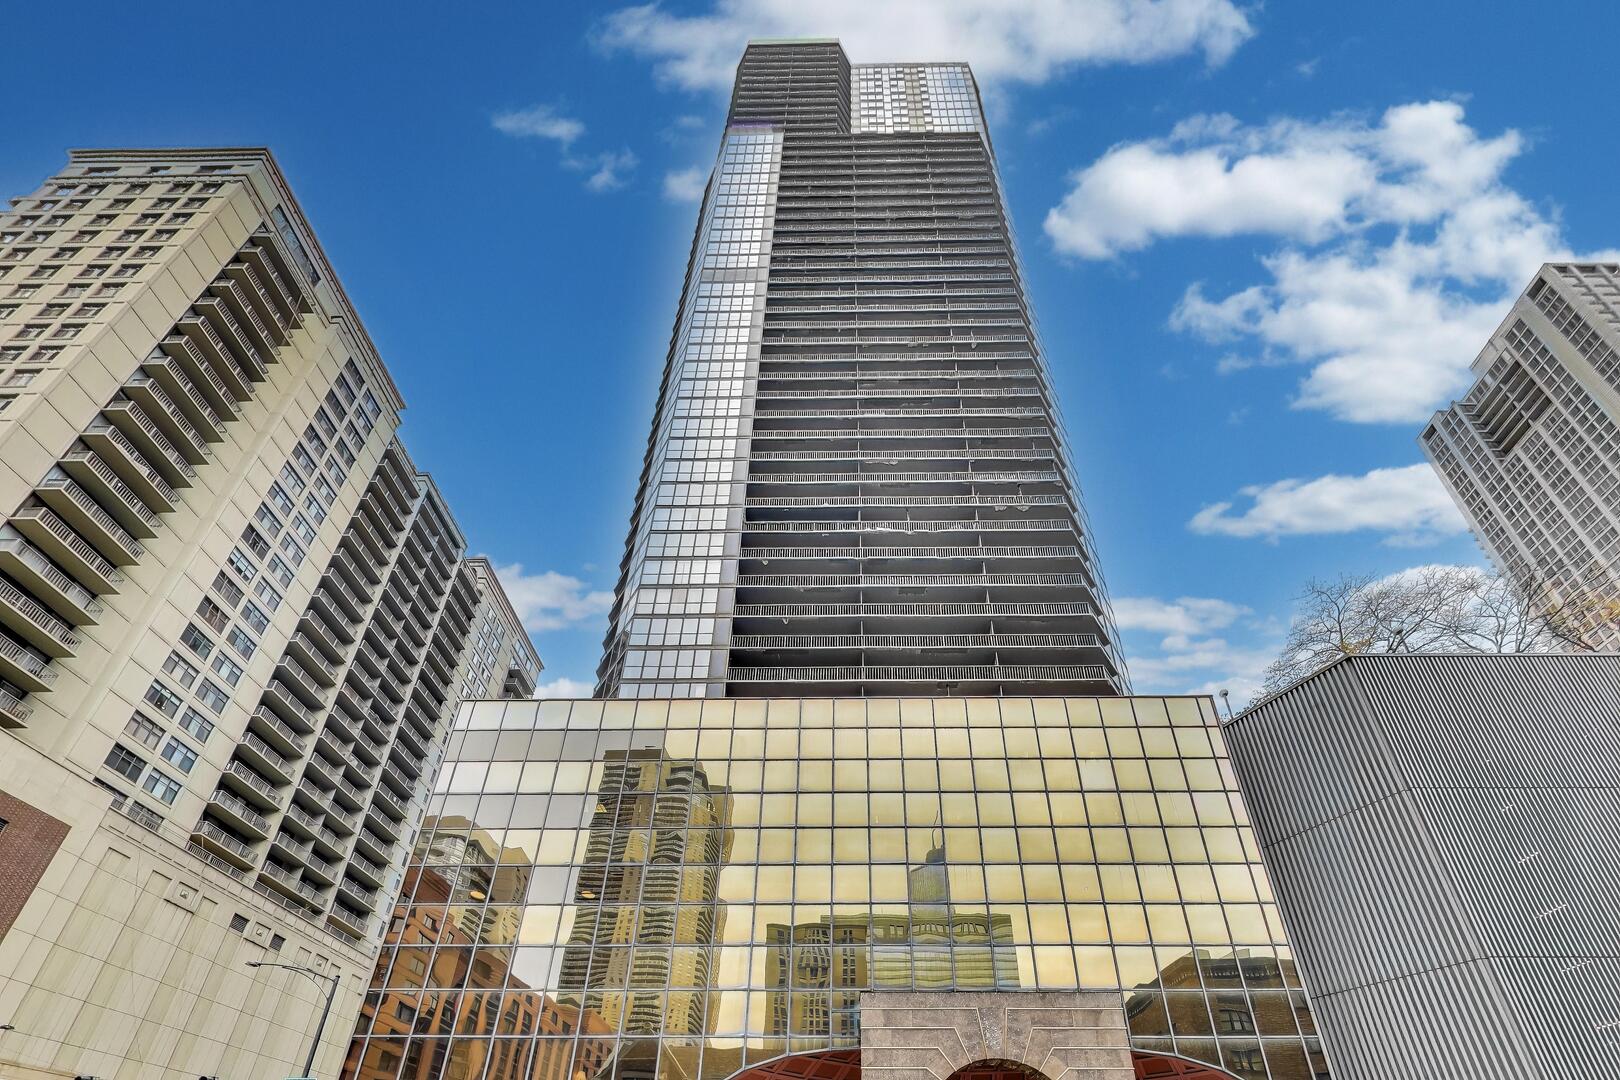
  • Chicago high-rises, including a glass-fronted tower viewed from below. For Sale

    $275,000

    10 E Ontario Street Unit: 1303, Chicago, IL 60611

    MLS #: 12744686

    • 1 Bed
    • 1 Bath
    • 845 Sq.Ft.
  • 1037 N Laramie Avenue For Sale

    $269,000

    1037 N Laramie Avenue, Chicago, IL 60651

    MLS #: 12806040

    • 4 Beds
    • 1 Bath
    • 1,125 Sq.Ft.
  • Downtown high-rise with a reflective glass podium and neighboring city buildings. For Sale

    $230,000

    10 E Ontario Street Unit: 1506, Chicago, IL 60611

    MLS #: 12791136

    • 1 Bed
    • 1 Bath
    • 765 Sq.Ft.
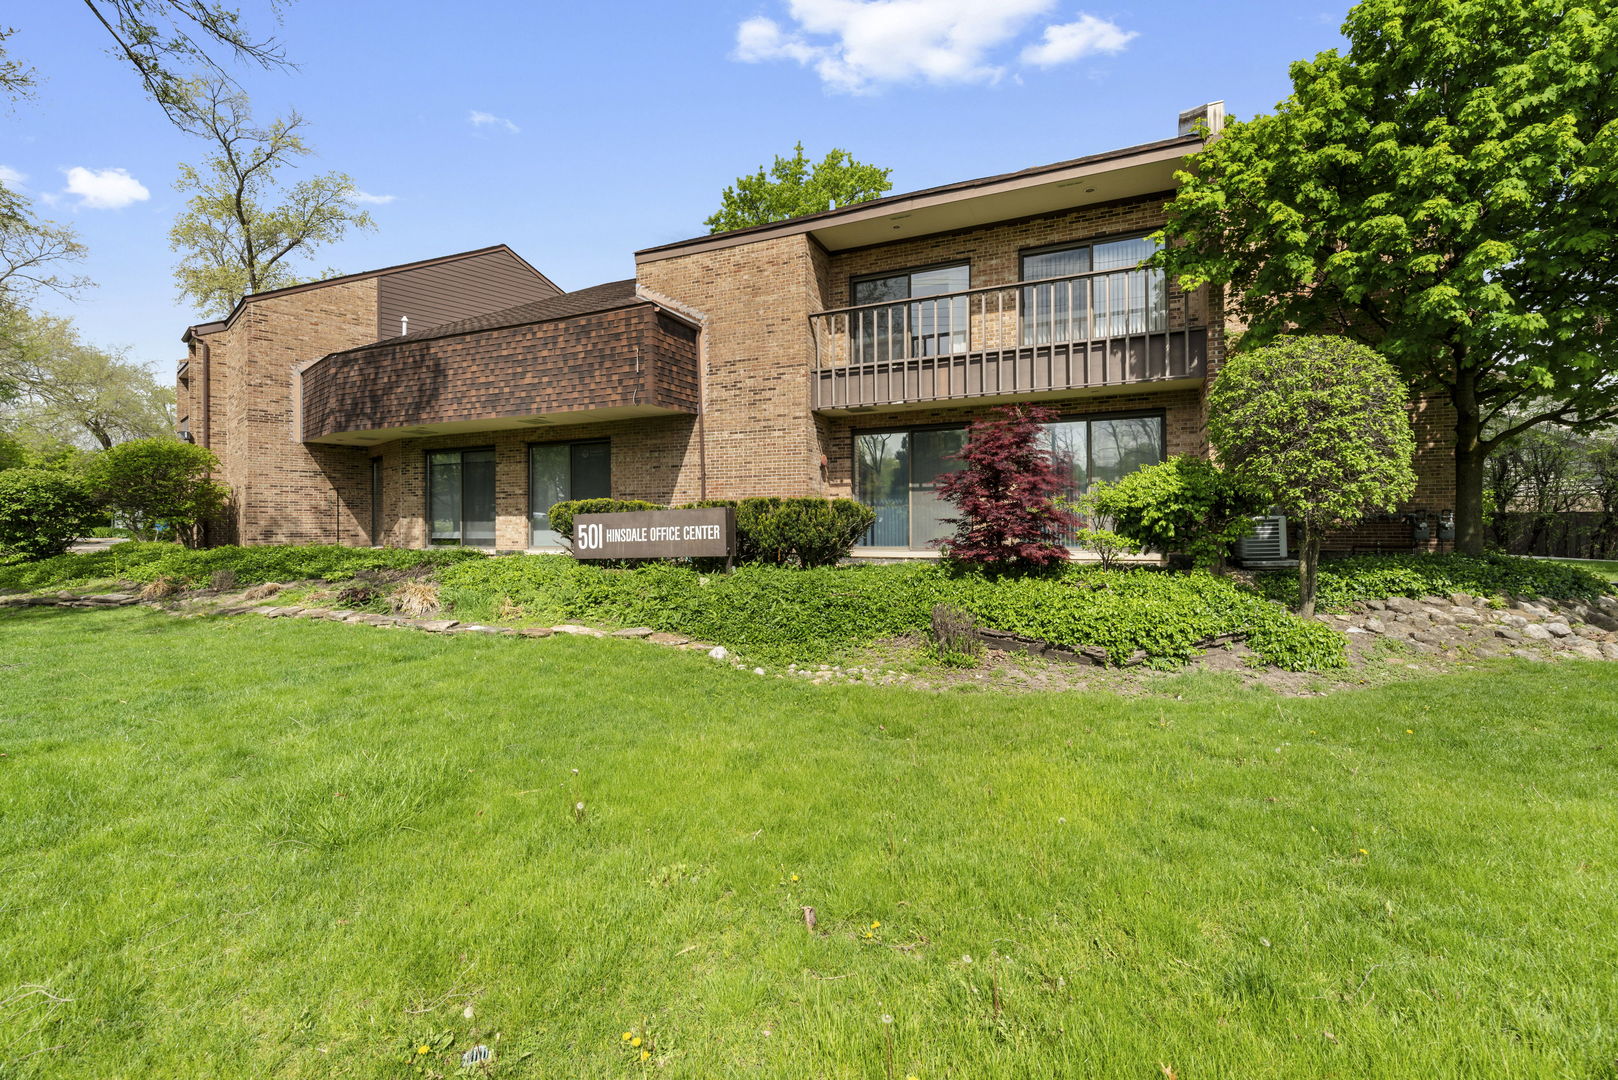
  • Brick office building with balconies, landscaped lawn, and a sign for Hinsdale Office Center. For Sale

    $184,900

    501 W Ogden Avenue Unit: 3, Hinsdale, IL 60521

    MLS #: 12780653

    • 6,550 Sq.Ft.
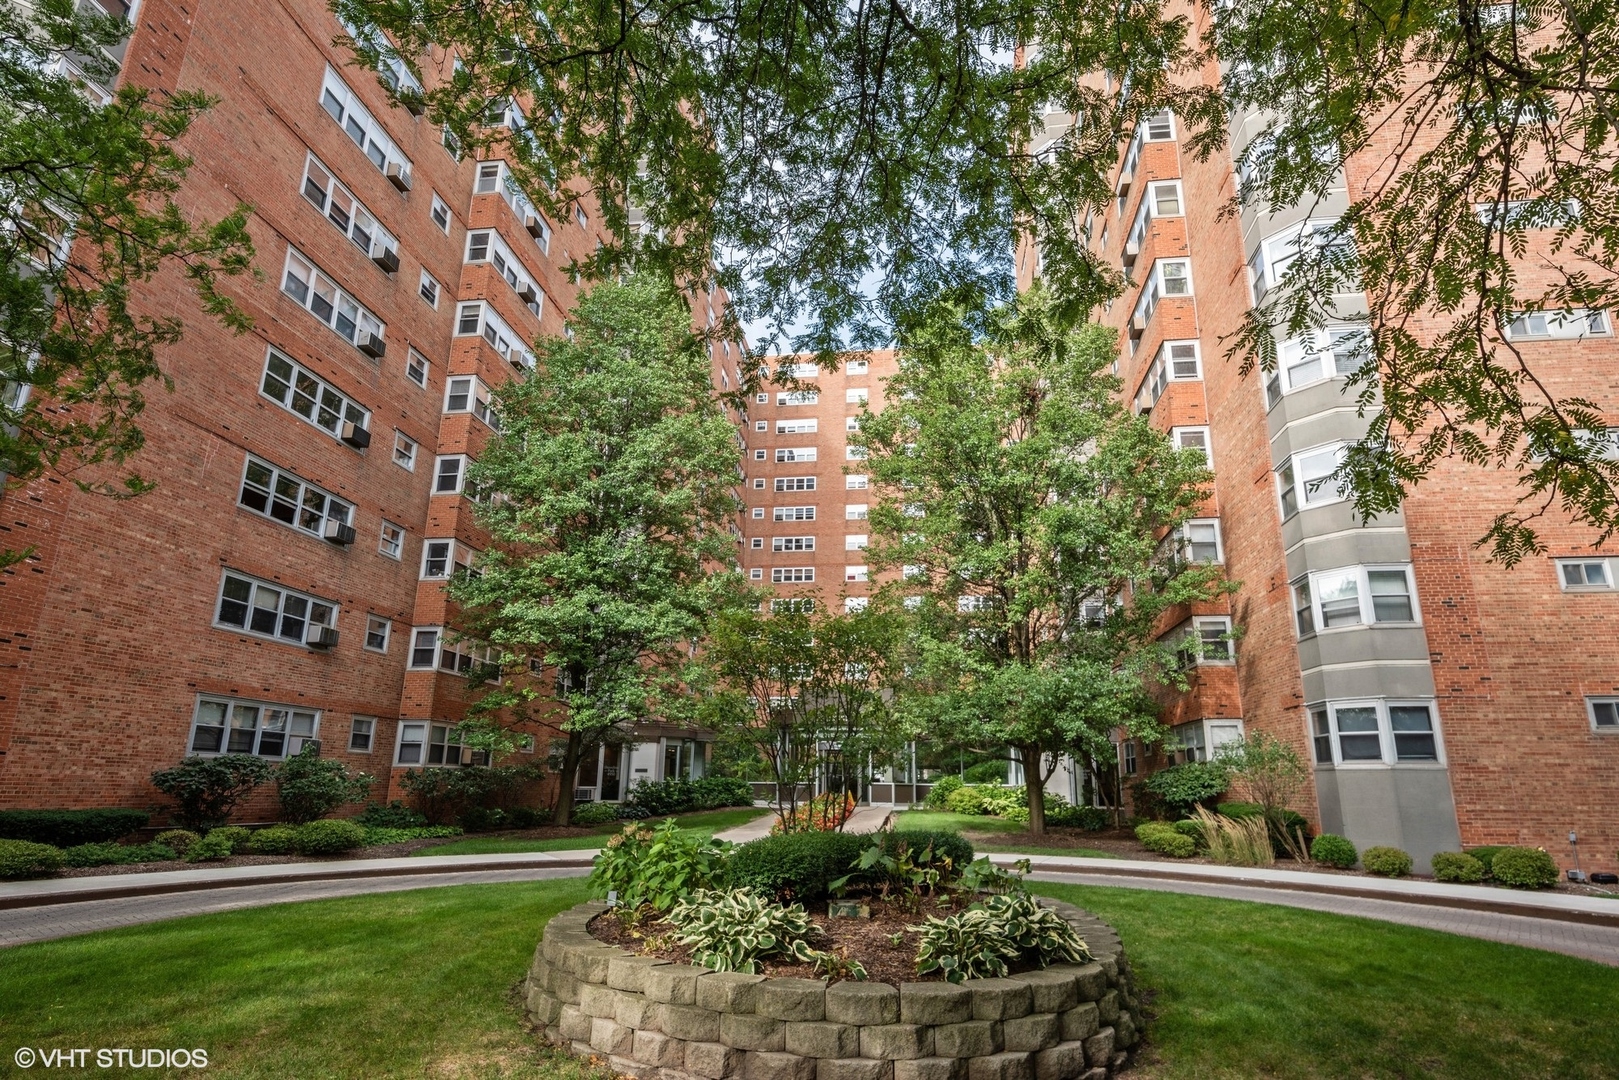
  • Brick apartment buildings surround a landscaped courtyard with mature trees and a circular garden bed. For Sale

    $130,000

    4970 N Marine Drive Unit: 228, Chicago, IL 60640

    MLS #: 12798240

    • 1 Bed
    • 1 Bath
  • White two-story house with a raised red deck, stairs, and open storage beneath. Pending

    $72,500

    15849 Greenwood Road, South Holland, IL 60473

    MLS #: 12281045

    • 2 Beds
    • 1 Bath
    • 780 Sq.Ft.
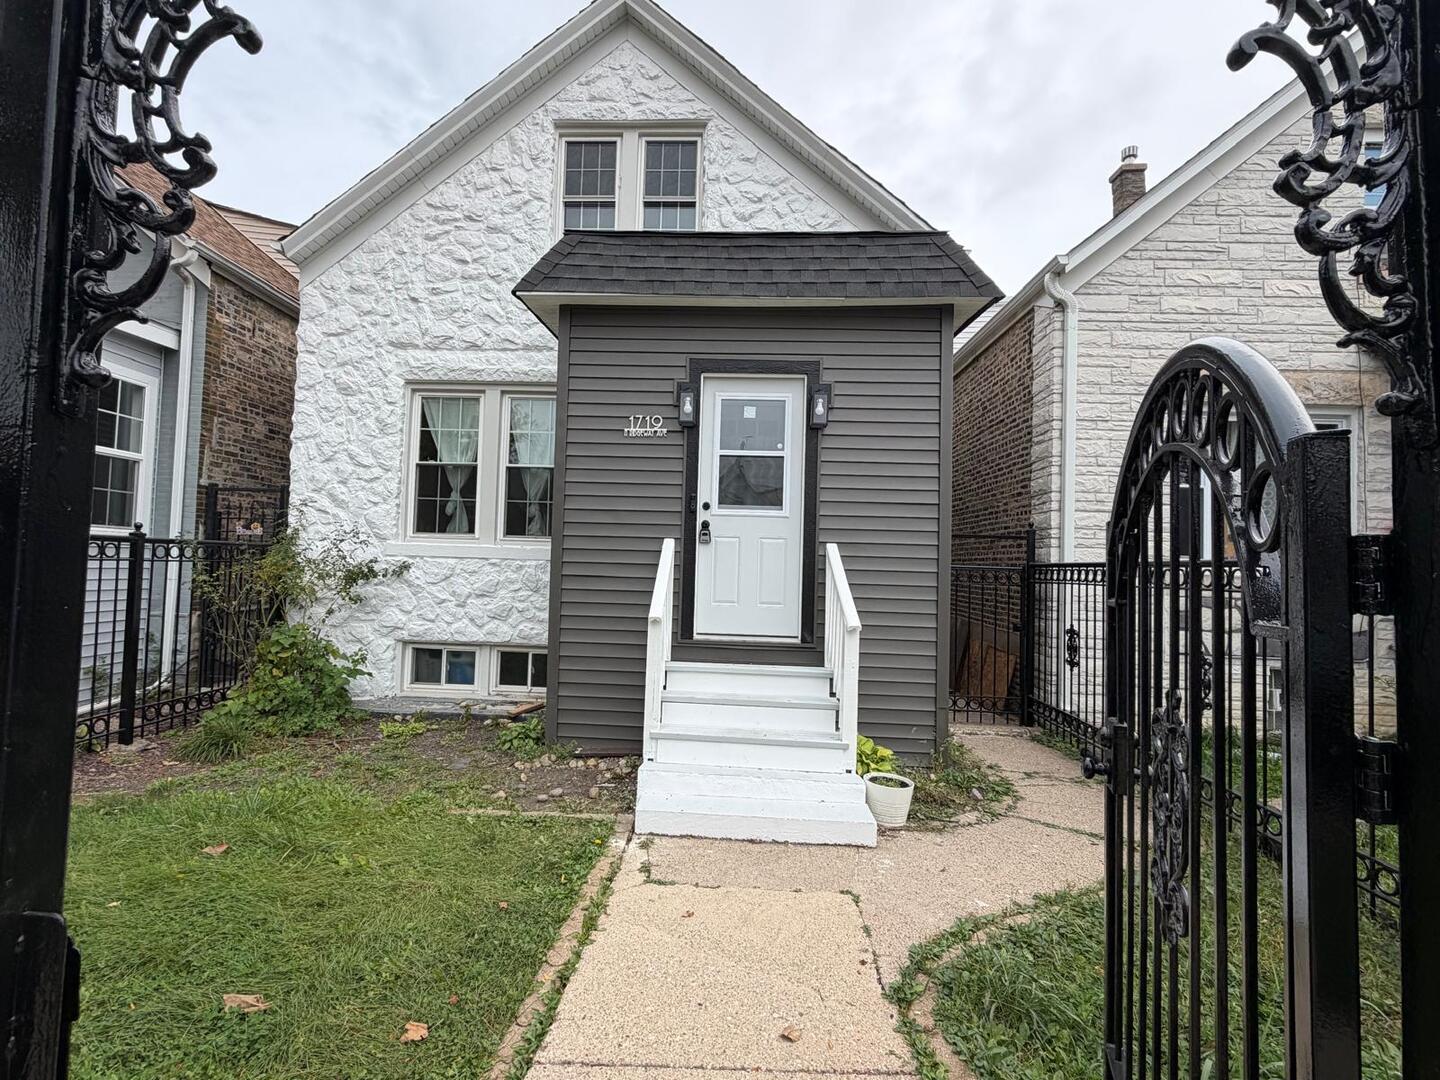
  • White and gray home behind an ornate black gate, with a small front porch and steps. For Lease

    $2,850/mo

    1719 N Ridgeway Avenue, Chicago, IL 60647

    MLS #: 12799835

    • 3 Beds
    • 2 Baths
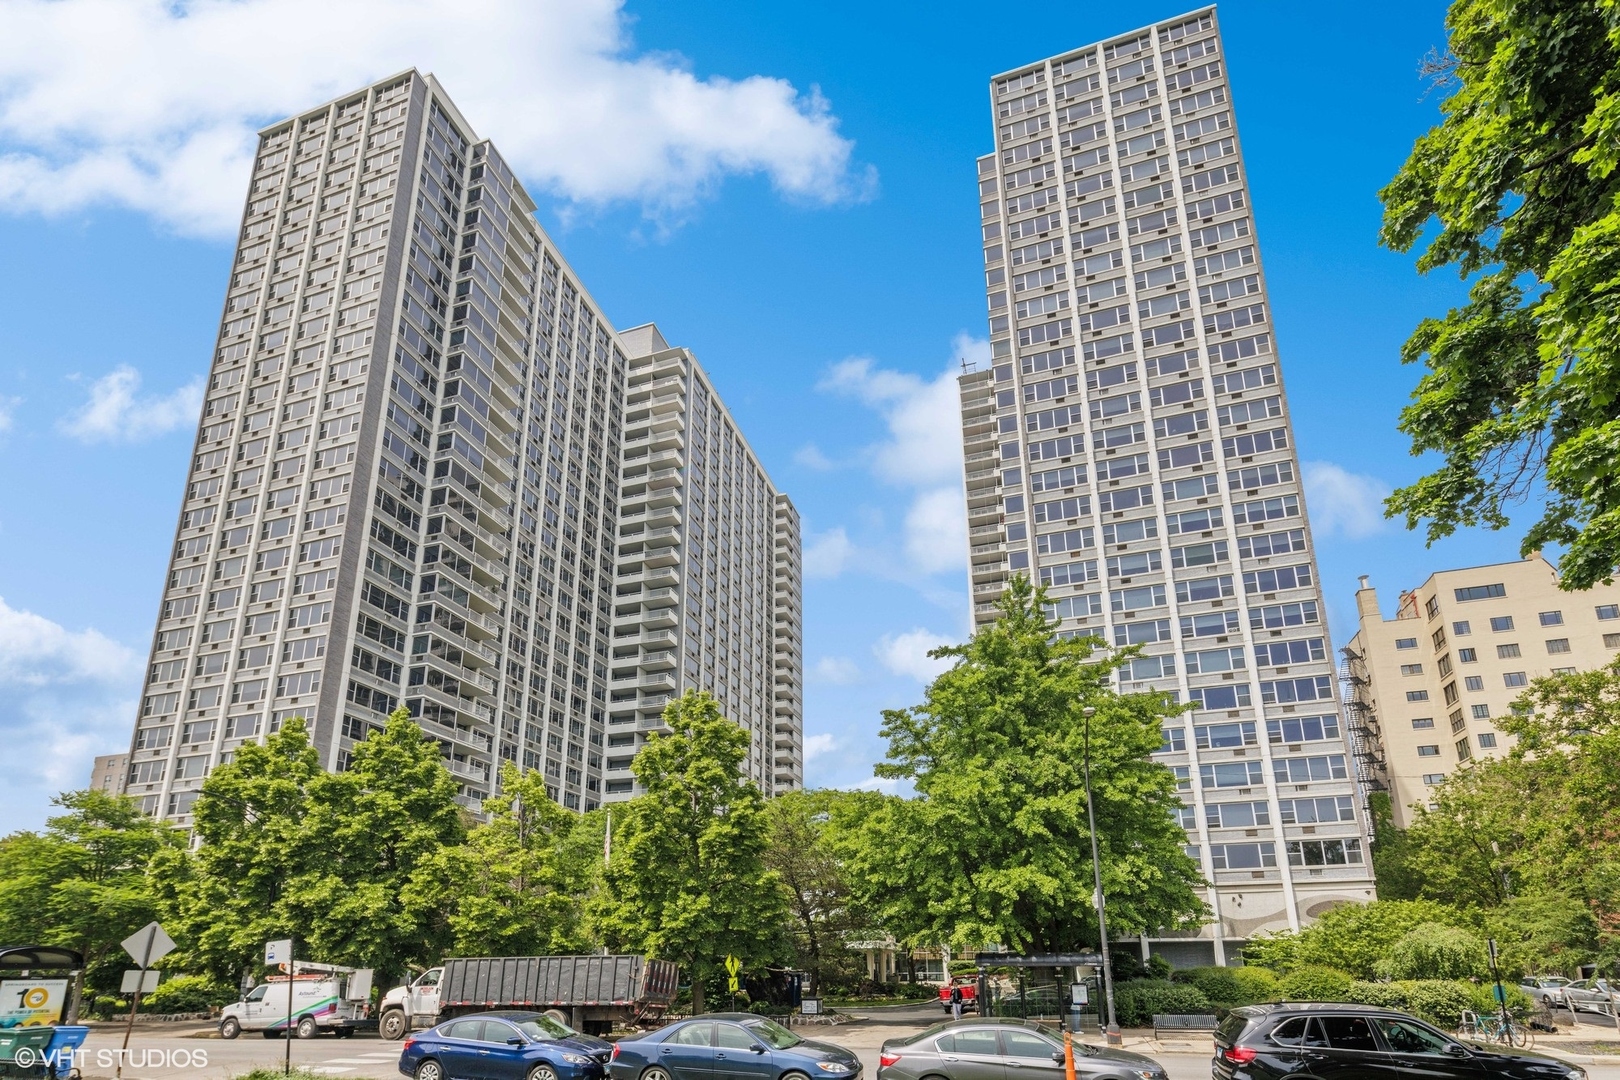
  • High-rise condominium towers behind leafy trees along a city street. For Lease

    $2,000/mo

    4250 N Marine Drive Unit: 1804, Chicago, IL 60613

    MLS #: 12795138

    • 1 Bath
    • 700 Sq.Ft.
  • 4980 N Marine Drive Unit: 1538 For Lease

    $1,900/mo

    4980 N Marine Drive Unit: 1538, Chicago, IL 60640

    MLS #: 12809284

    • 1 Bed
    • 1 Bath
    • 600 Sq.Ft.
View All