Leave a Message
Thank you for your message. We will be in touch with you shortly.
Explore Our Properties

Property Description

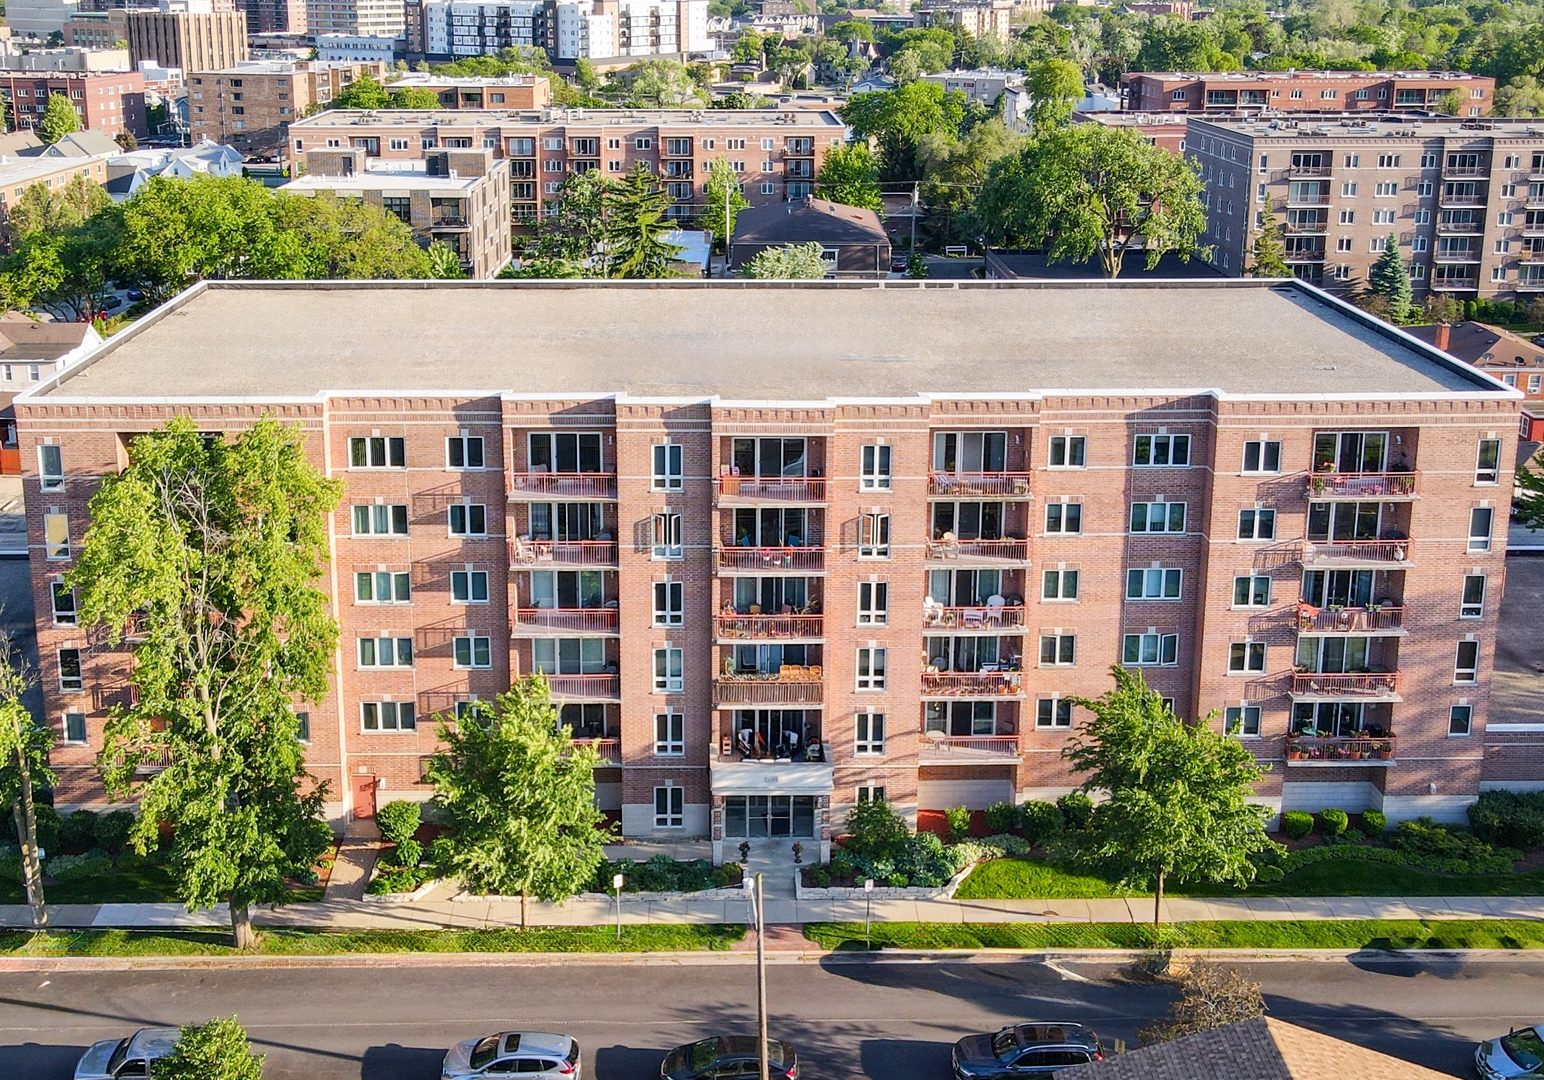
Step into the comfort of this welcoming condo unit, where every detail has been considered for your enjoyment. Revel in the fresh ambiance created by brand new flooring and recently painted modern light-colored walls, infusing the space with a sense of calm and sophistication. Let the new light fixtures in the foyer, kitchen, and dining room cast a warm glow, illuminating your path through this inviting abode. The open floor plan, boasting split bedrooms, offers ample space for privacy, relaxation, and entertainment alike. Whether hosting guests or simply unwinding after a long day, you'll appreciate the effortless flow of the living areas. The kitchen stands out with its gleaming new quartz countertop, stainless-steel appliances, and convenient table space, seamlessly connecting to the adjoining living/dining room combo. Pamper yourself with the convenience of two full baths, including a luxurious master suite complete with a spacious walk-in closet. Laundry day is a breeze with the in-unit washer and dryer, adding to the overall convenience of modern living. Step outside onto the sprawling balcony, the largest in the building, and soak in the fresh air and scenic views. Perfect for outdoor enthusiasts, this outdoor oasis beckons you to relax and unwind amidst nature's beauty. Parking is a breeze with the inclusion of one indoor/heated parking spot, complete with additional storage for your convenience. As if that weren't enough, this impeccably clean and meticulously maintained building is ideally situated within walking distance to downtown Des Plaines, offering easy access to shopping, dining, entertainment, and more. Plus, with the Metra Union Pacific Northwest (UP-NW) station nearby, commuting is a breeze, making this condo the epitome of convenience and comfort.

Overview

Property Status
Sold
Date Sold
February 27, 2025
MLS ID
12168332
Property Type
Condo
Year Built
2002

Features & Amenities

Stories
6
Garage Spaces
1.0
Water Source
Lake Michigan, Public
Roof
Asphalt
Lot Features
Landscaped, Sidewalks, Streetlights
Heat Type
Natural Gas, Forced Air
Air Conditioning
Central Air
Laundry Room
Gas Dryer Hookup, In Unit, Laundry Closet
Appliances
Range, Microwave, Dishwasher, Refrigerator, Washer, Dryer, Stainless Steel Appliance(s)
Other Interior Features
Elevator, Wood Laminate Floors, Laundry Hook-Up in Unit, Walk-In Closet(s), Dining Combo, Lobby
Sewer
Public Sewer
Substructure
Concrete Perimeter
Disability Features
Swing In Door(s), Wheelchair Accessible
HOA Amenities
Elevator(s), Storage
Other Exterior Features
Balcony
Elementary School
Iroquois Community School
Middle School
Chippewa Middle School
High School
Maine West High School
School District
207
Sales Price
$310,000
Real Estate Tax
$5,022/yr
HOA
$271/mo

Downloads

1349 E Washington Street Unit: 210A

Schedule a Tour

We would love to help you see this beautiful home! As a full-service brokerage, we can help you tour. Please submit an offer, and answer questions about the buying process.

Thank you

for your interest in 1349 E Washington Street Unit: 210A, Des Plaines, IL 60016

1349 E Washington Street Unit: 210A
Navigate

I'm Interested In

1349 E Washington Street Unit: 210A

or

Featured Properties

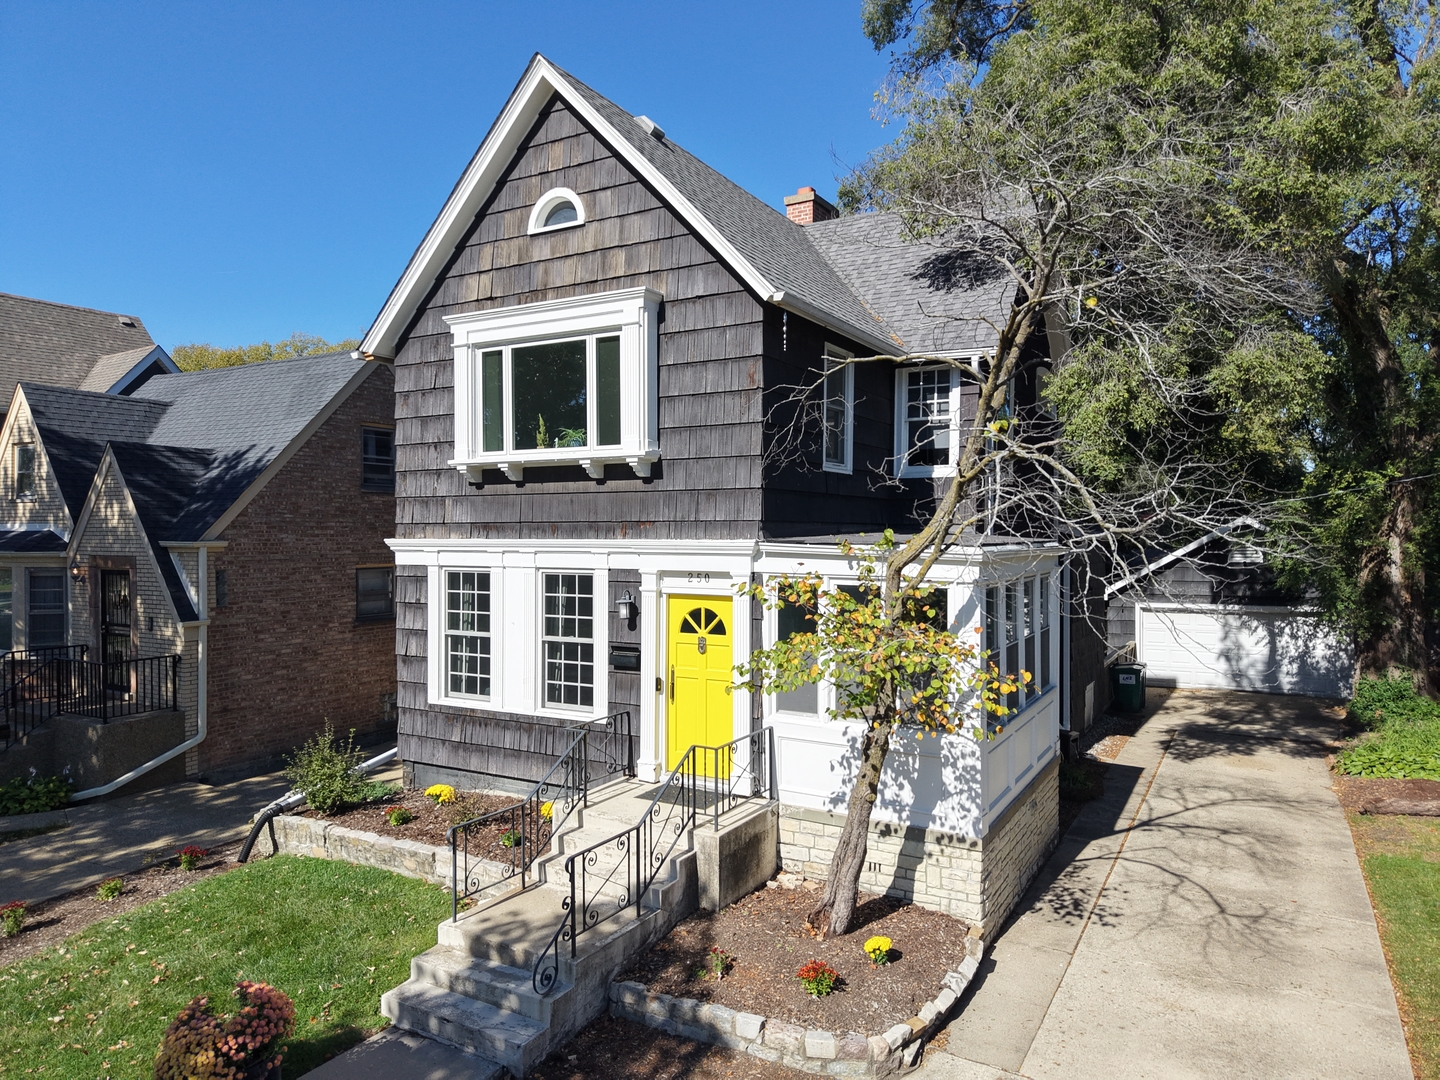
  • Dark-shingled two-story home with white trim and a bright yellow front door. Pending

    $695,000

    250 Iowa Street, Oak Park, IL 60302

    MLS #: 12789206

    • 4 Beds
    • 3 Baths
    • 2,080 Sq.Ft.
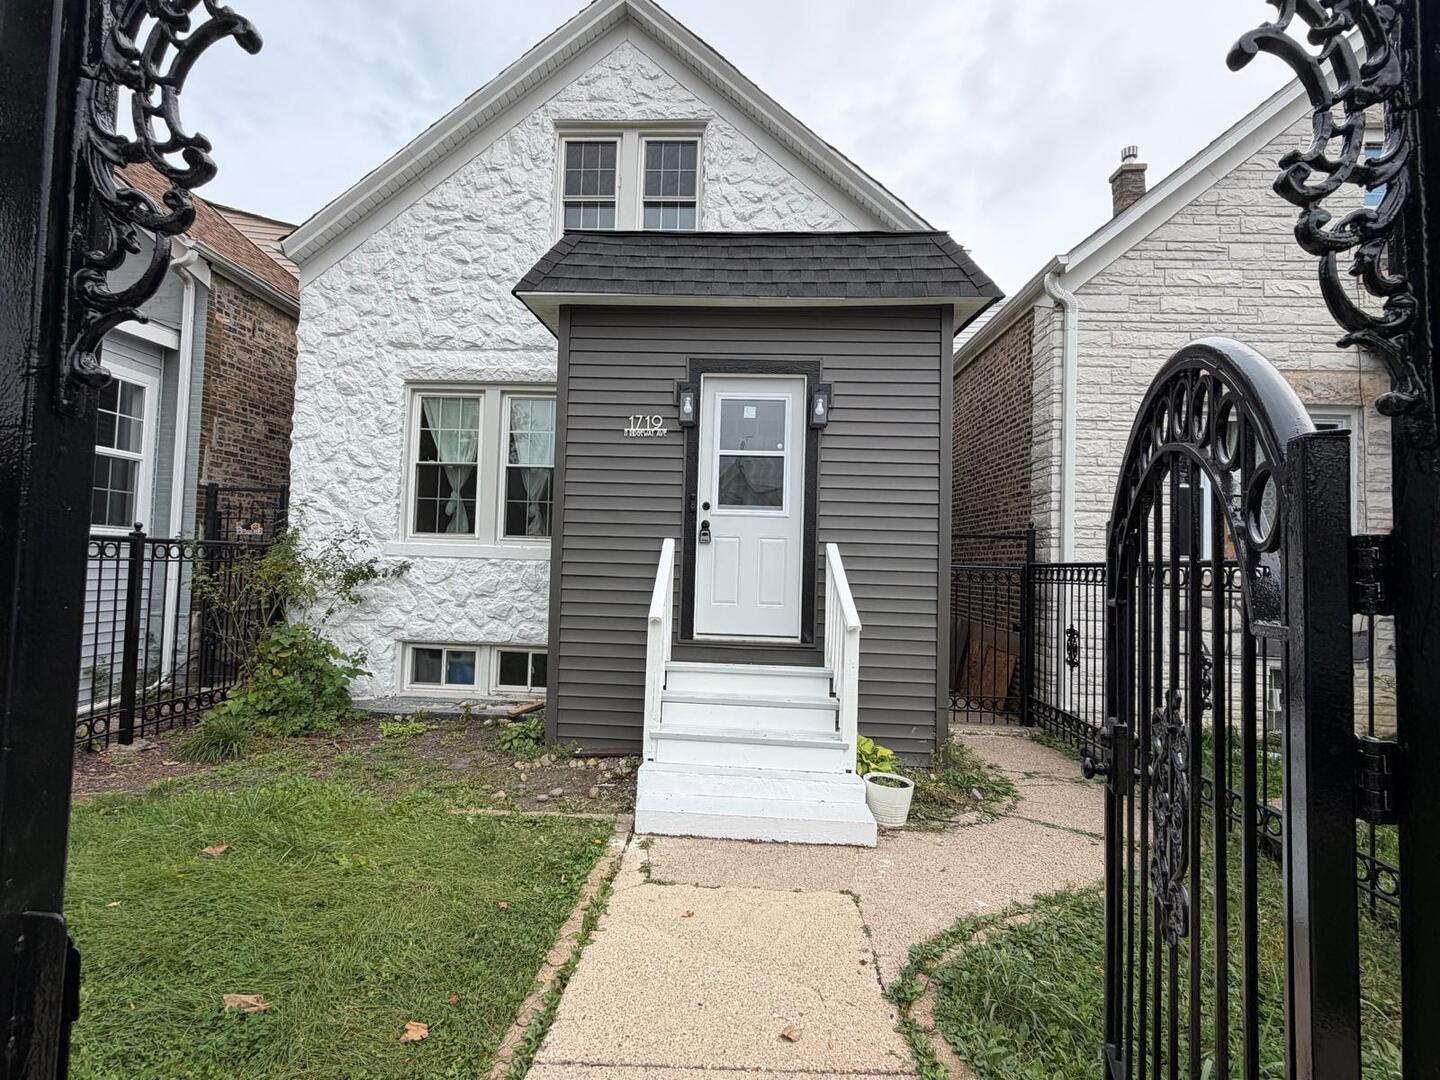
  • House with a white stone facade, gray entry porch, and ornate black wrought-iron gates. For Sale

    $549,900

    1719 N Ridgeway Avenue, Chicago, IL 60647

    MLS #: 12797220

    • 4 Beds
    • 3 Baths
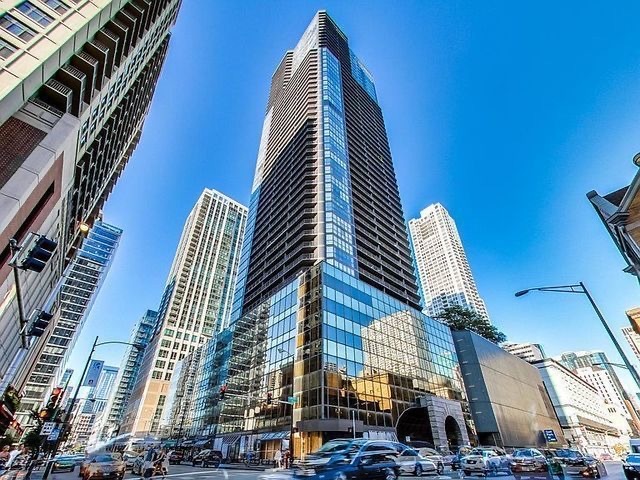
  • High-rise condominium tower with reflective glass facade above a busy Chicago street. For Sale

    $400,000

    10 E Ontario Street Unit: 4706, Chicago, IL 60611

    MLS #: 12777762

    • 2 Beds
    • 2 Baths
    • 1,390 Sq.Ft.
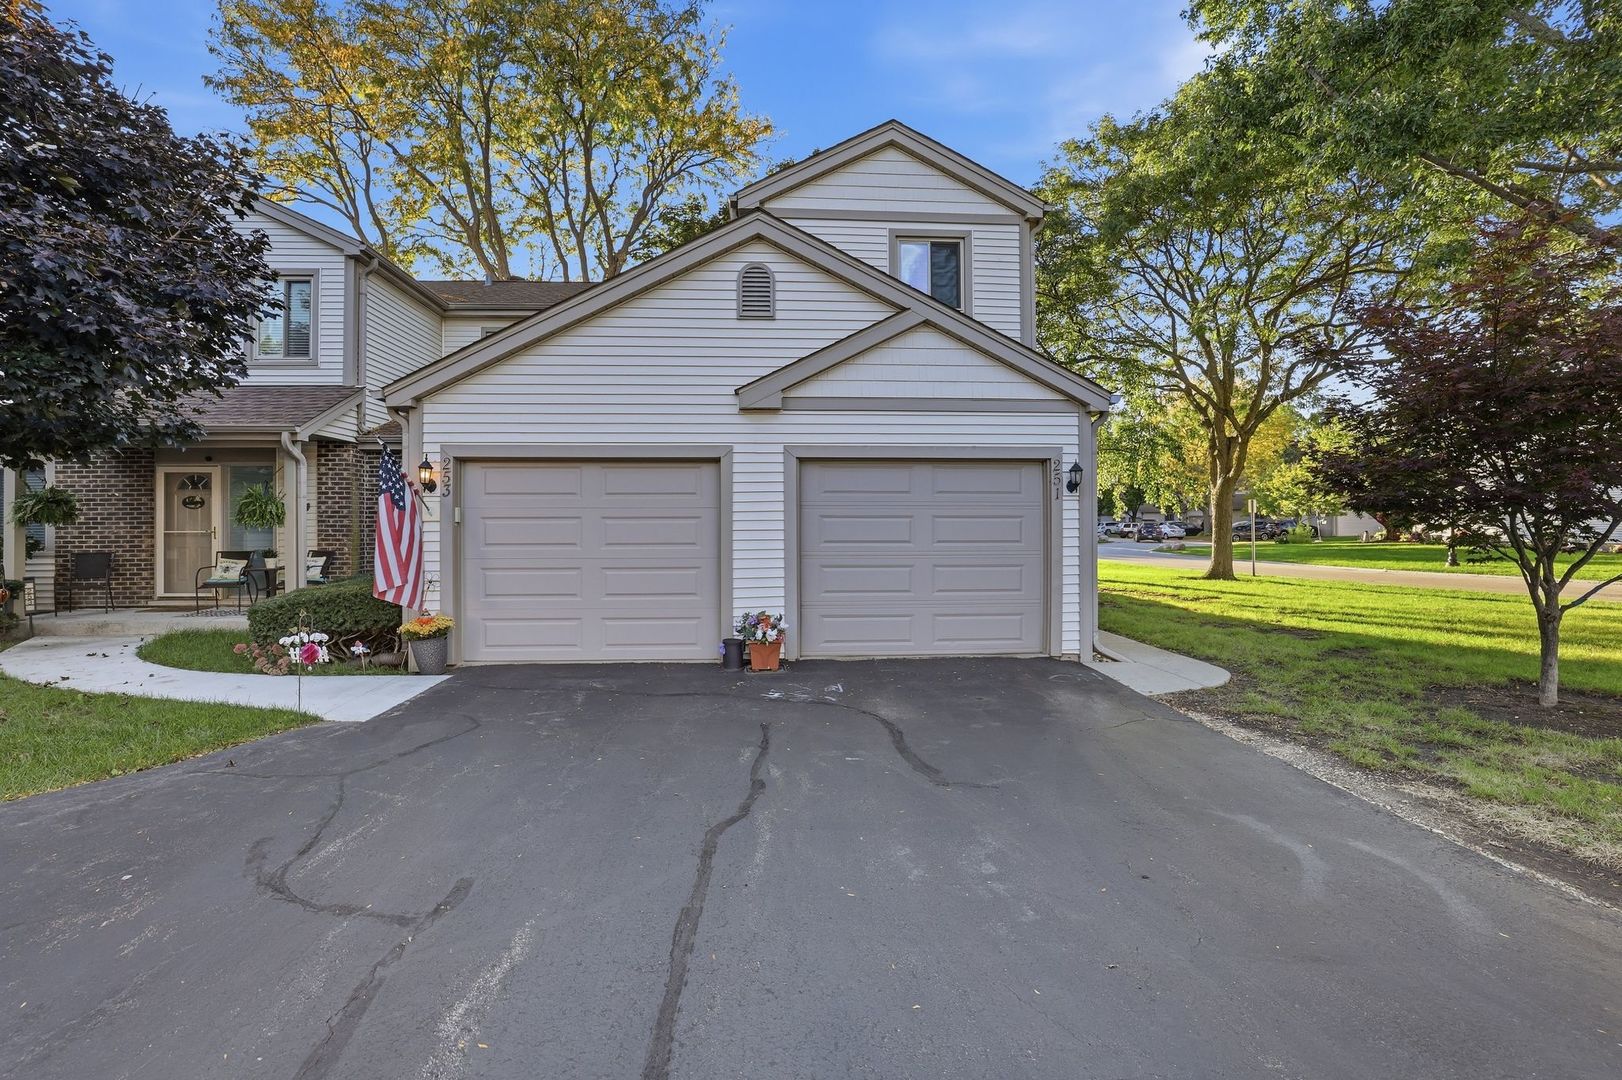
  • Attached home with two garage doors, an American flag, and mature trees along the street. For Sale

    $385,000

    251 E Forest Knoll Drive Unit: 251, Palatine, IL 60074

    MLS #: 12796207

    • 3 Beds
    • 3 Baths
    • 1,824 Sq.Ft.
  • 8714 S Merrill Avenue For Sale

    $299,900

    8714 S Merrill Avenue, Chicago, IL 60617

    MLS #: 12780329

    • 3 Beds
    • 2 Baths
    • 2,000 Sq.Ft.
  • Chicago high-rises, including a glass-fronted tower viewed from below. For Sale

    $275,000

    10 E Ontario Street Unit: 1303, Chicago, IL 60611

    MLS #: 12744686

    • 1 Bed
    • 1 Bath
    • 845 Sq.Ft.
  • 1037 N Laramie Avenue For Sale

    $269,000

    1037 N Laramie Avenue, Chicago, IL 60651

    MLS #: 12806040

    • 4 Beds
    • 1 Bath
    • 1,125 Sq.Ft.
  • Downtown high-rise with a reflective glass podium and neighboring city buildings. For Sale

    $230,000

    10 E Ontario Street Unit: 1506, Chicago, IL 60611

    MLS #: 12791136

    • 1 Bed
    • 1 Bath
    • 765 Sq.Ft.
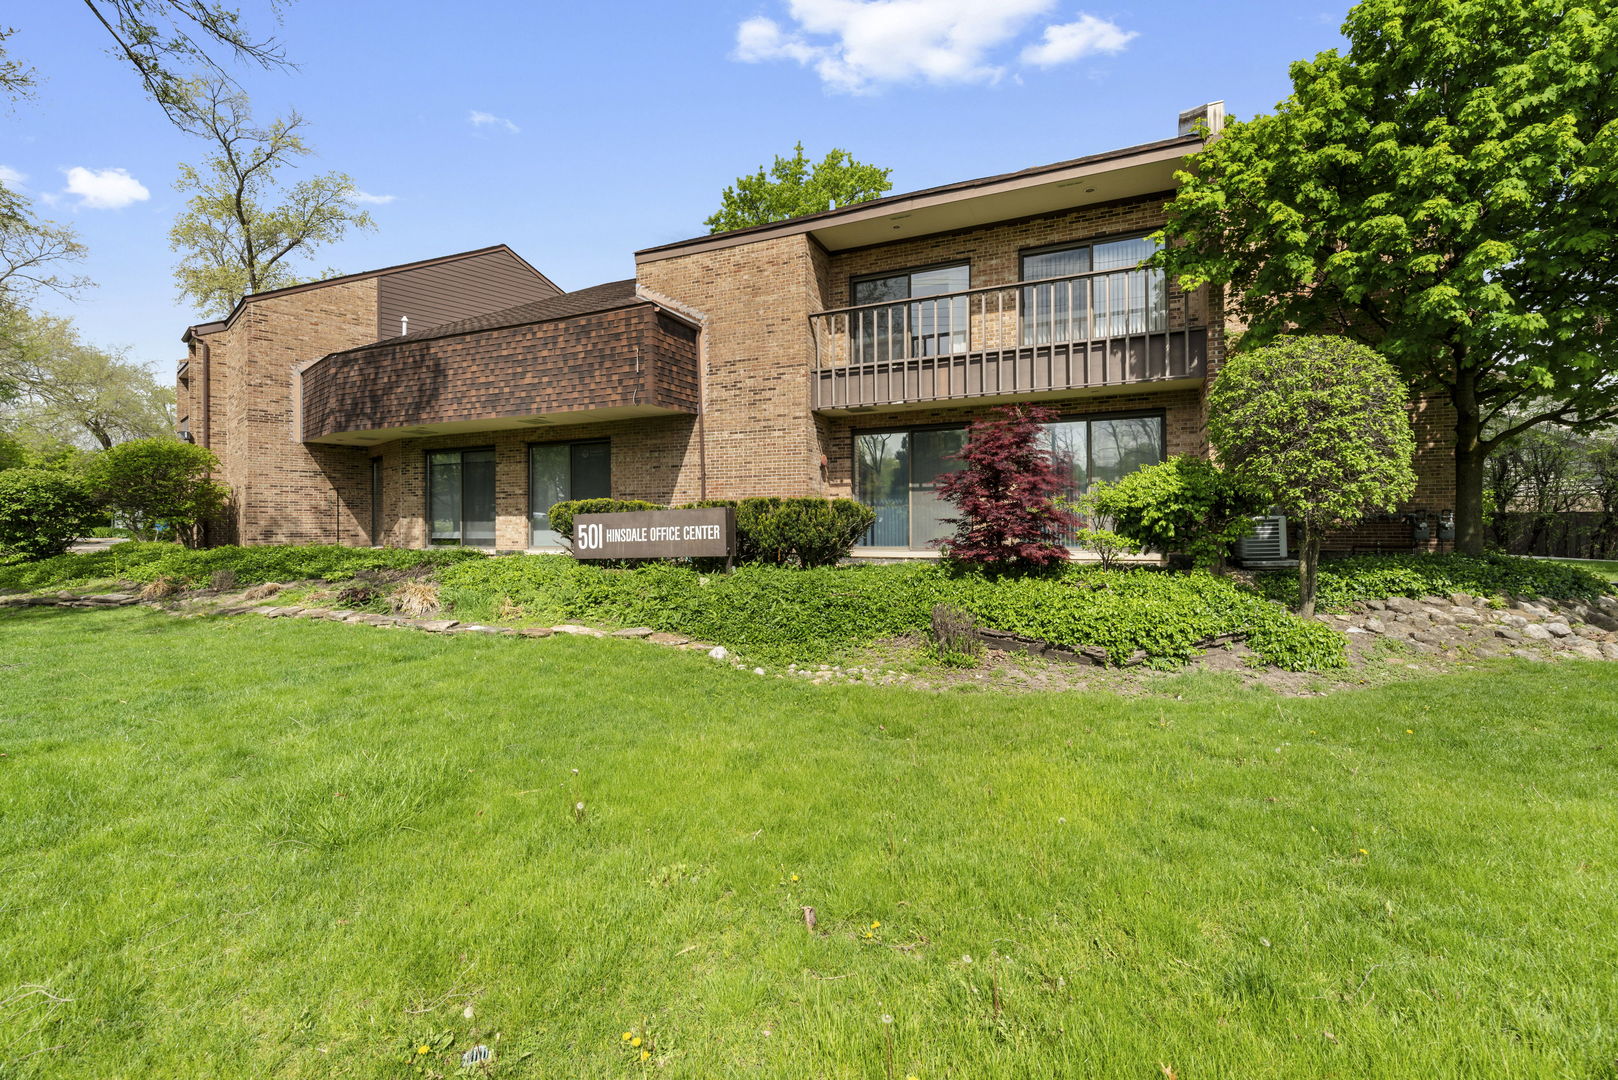
  • Brick office building with balconies, landscaped lawn, and a sign for Hinsdale Office Center. For Sale

    $184,900

    501 W Ogden Avenue Unit: 3, Hinsdale, IL 60521

    MLS #: 12780653

    • 6,550 Sq.Ft.
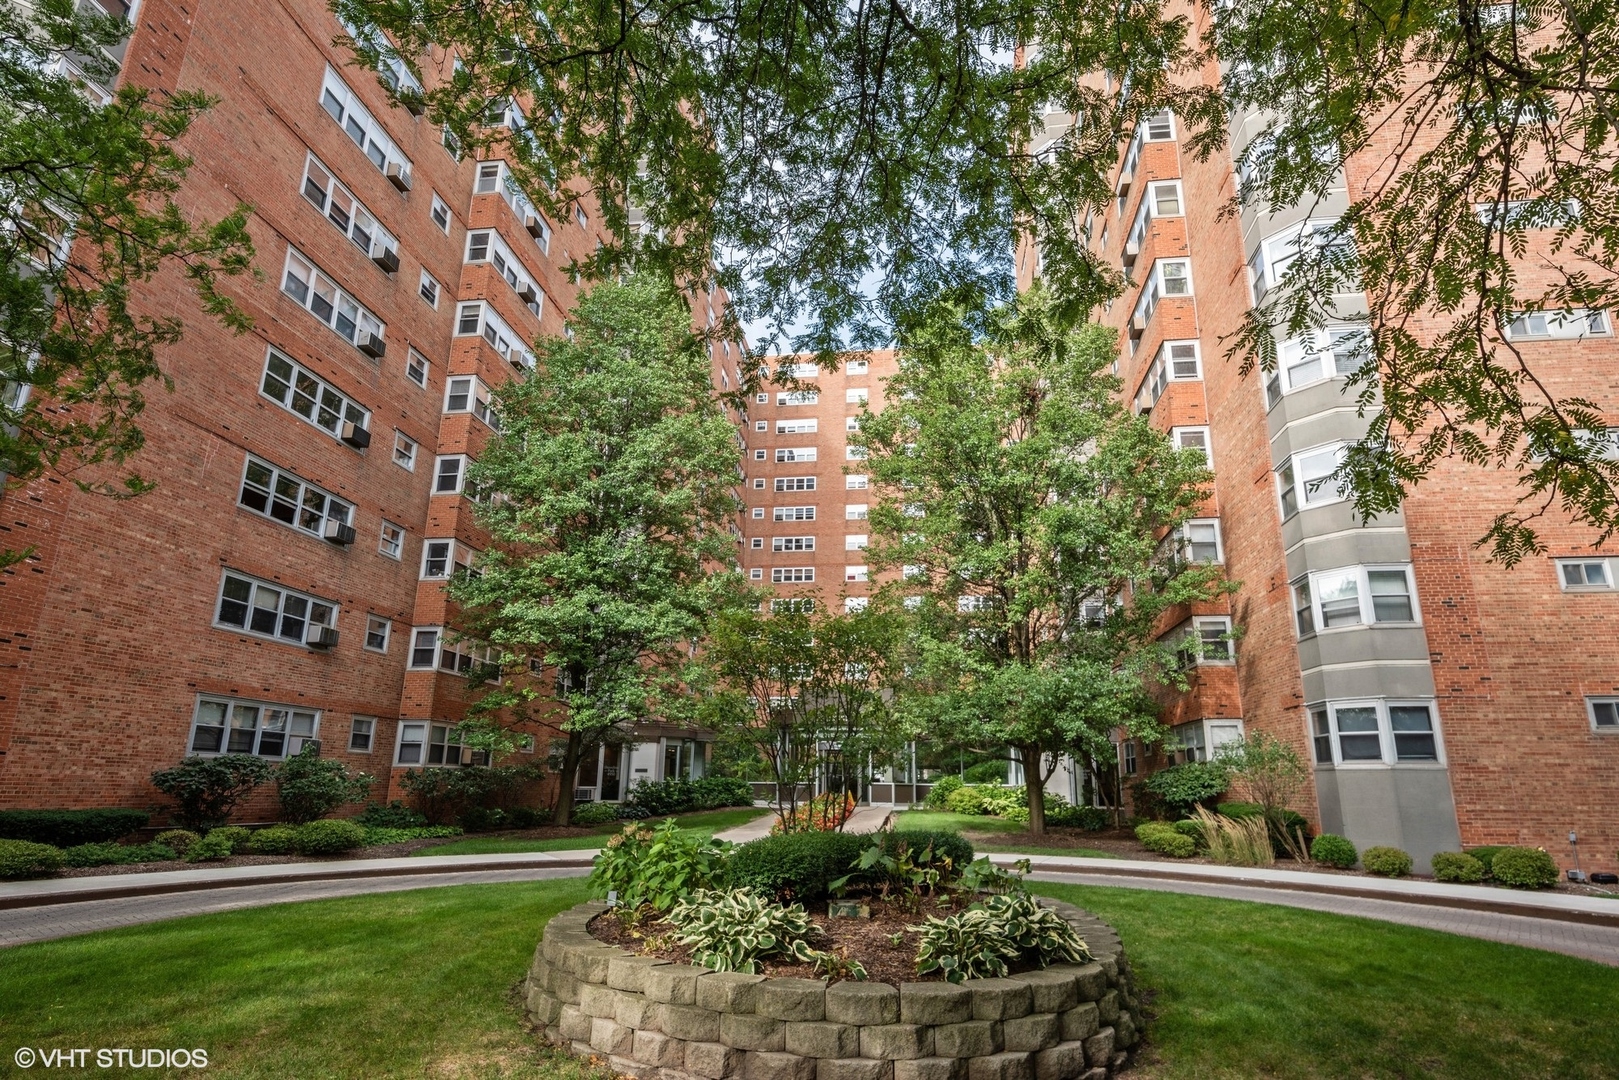
  • Brick apartment buildings surround a landscaped courtyard with mature trees and a circular garden bed. For Sale

    $130,000

    4970 N Marine Drive Unit: 228, Chicago, IL 60640

    MLS #: 12798240

    • 1 Bed
    • 1 Bath
  • White two-story house with a raised red deck, stairs, and open storage beneath. Pending

    $72,500

    15849 Greenwood Road, South Holland, IL 60473

    MLS #: 12281045

    • 2 Beds
    • 1 Bath
    • 780 Sq.Ft.
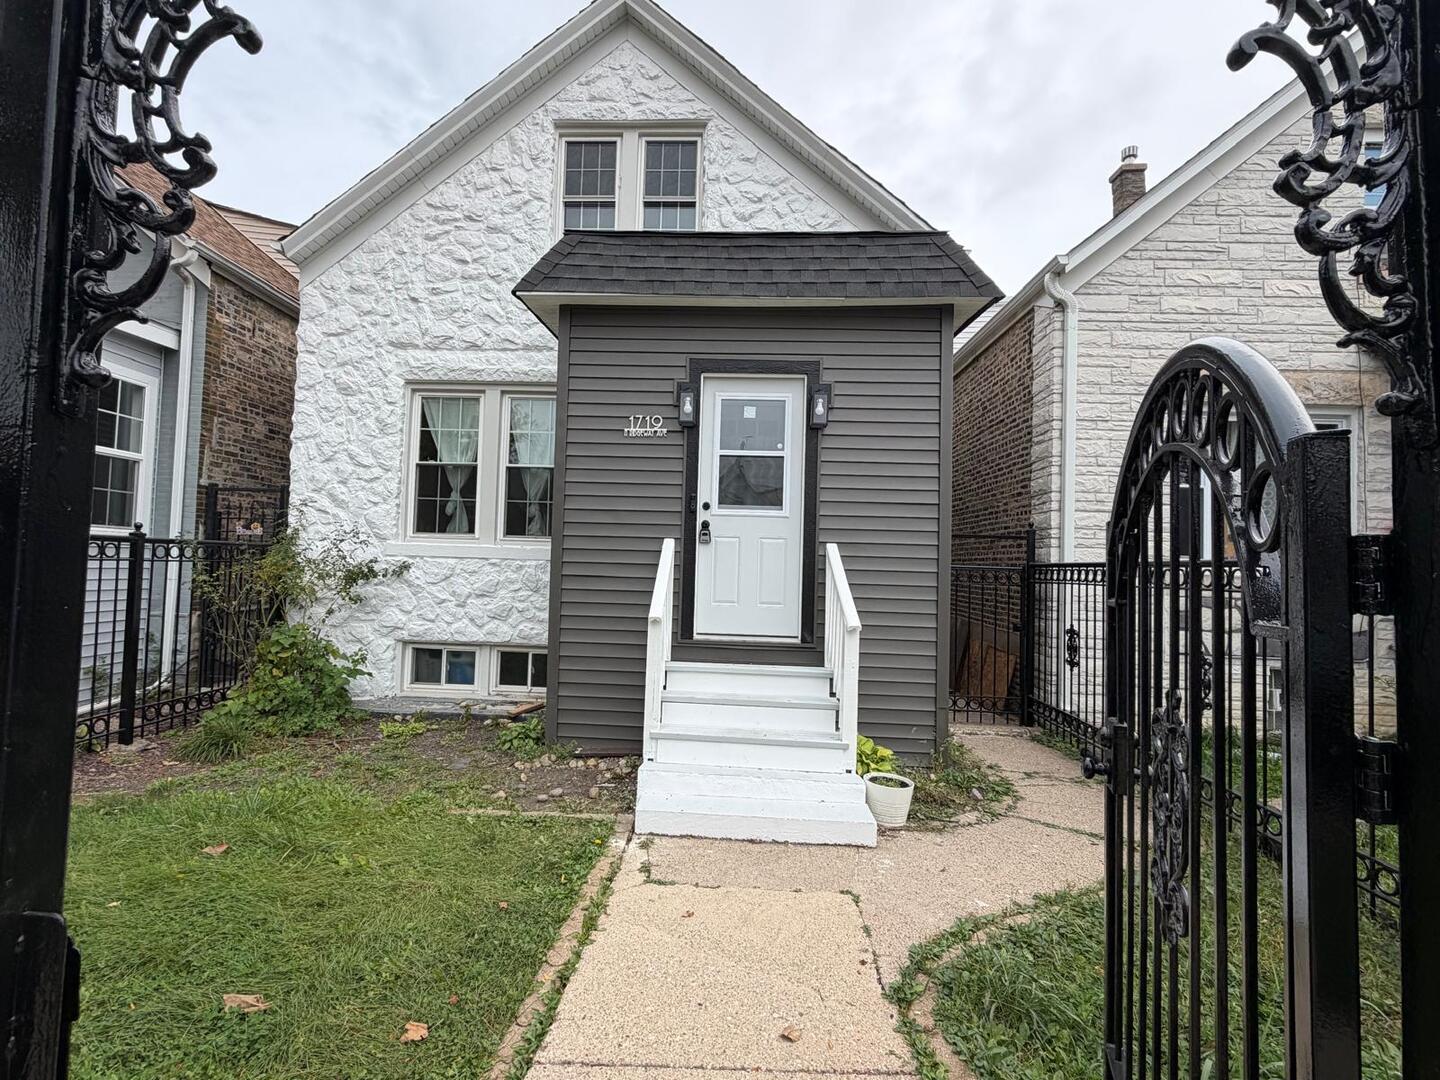
  • White and gray home behind an ornate black gate, with a small front porch and steps. For Lease

    $2,850/mo

    1719 N Ridgeway Avenue, Chicago, IL 60647

    MLS #: 12799835

    • 3 Beds
    • 2 Baths
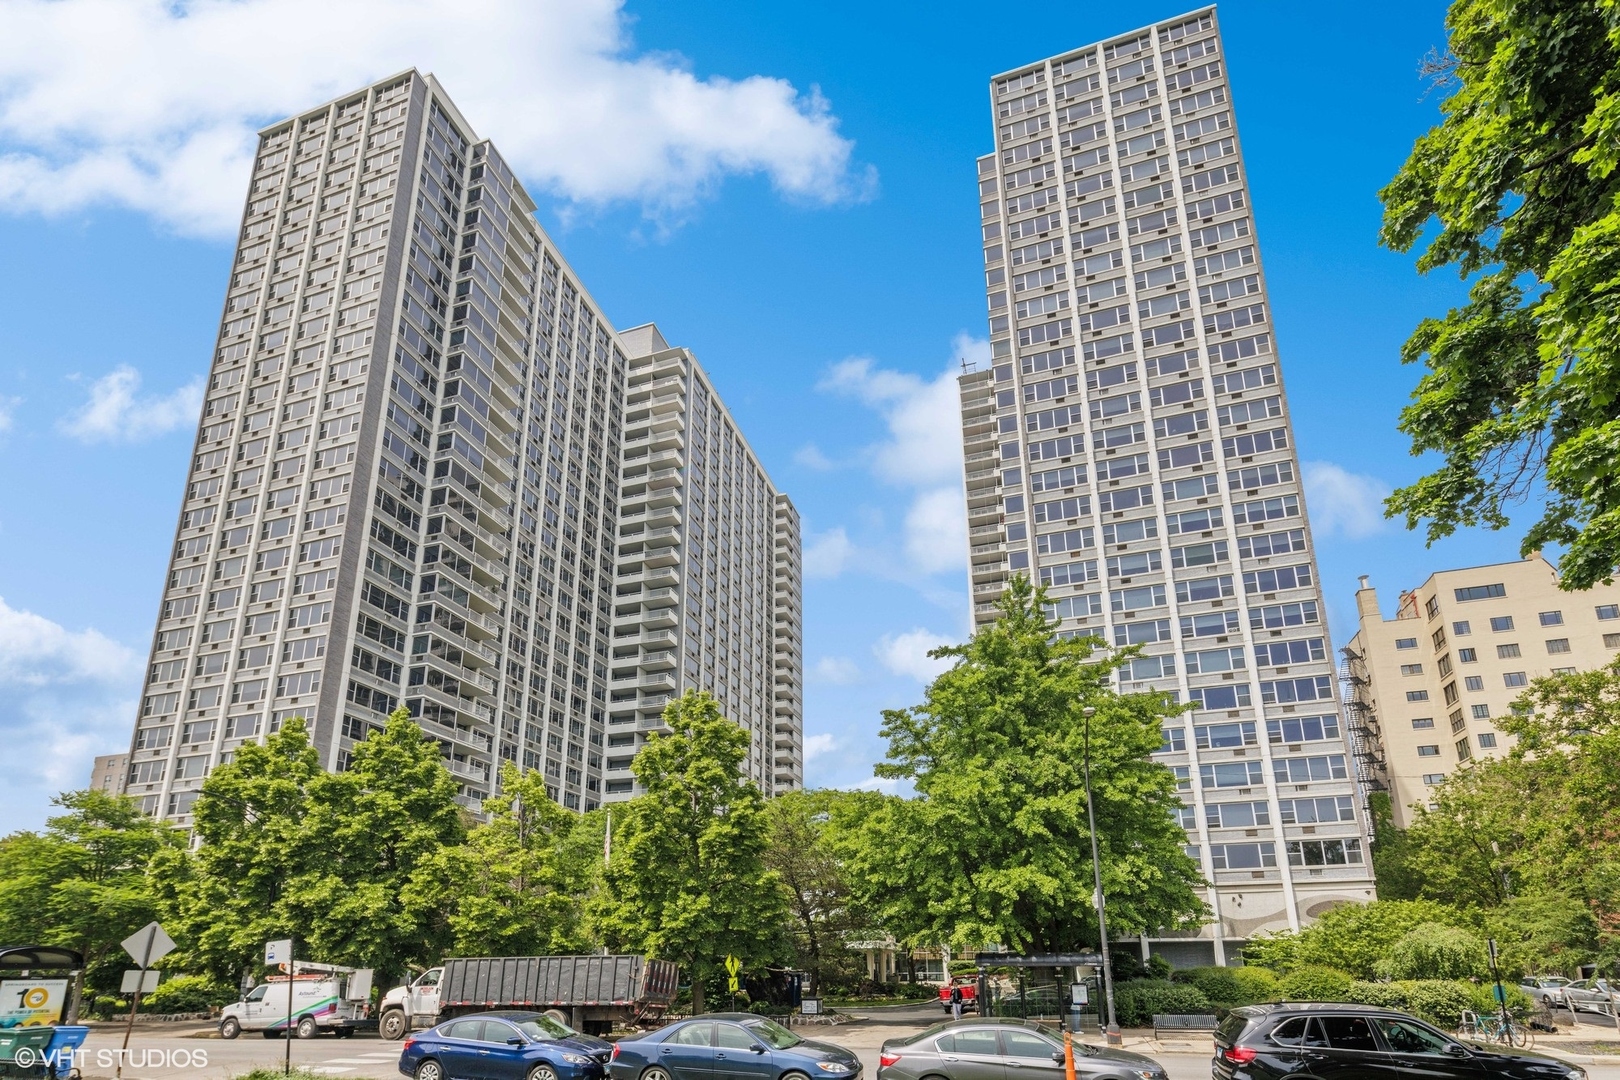
  • High-rise condominium towers behind leafy trees along a city street. For Lease

    $2,000/mo

    4250 N Marine Drive Unit: 1804, Chicago, IL 60613

    MLS #: 12795138

    • 1 Bath
    • 700 Sq.Ft.
  • 4980 N Marine Drive Unit: 1538 For Lease

    $1,900/mo

    4980 N Marine Drive Unit: 1538, Chicago, IL 60640

    MLS #: 12809284

    • 1 Bed
    • 1 Bath
    • 600 Sq.Ft.
View All