Leave a Message
Thank you for your message. We will be in touch with you shortly.
Explore Our Properties

Property Description

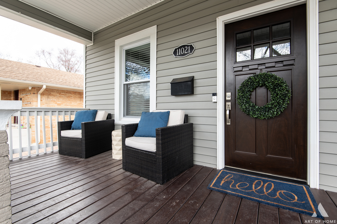
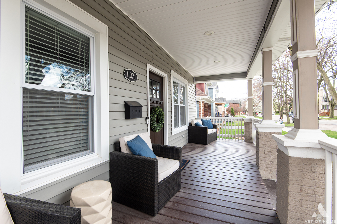
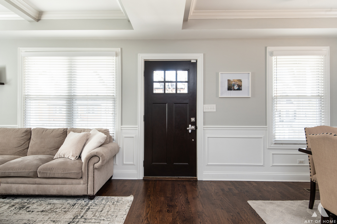
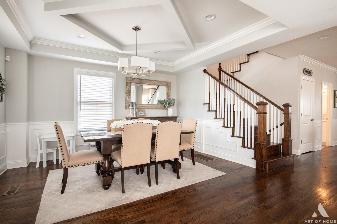
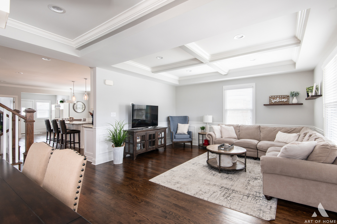
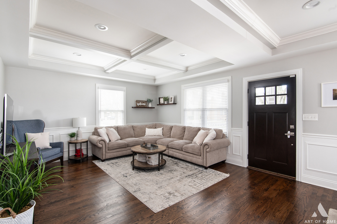
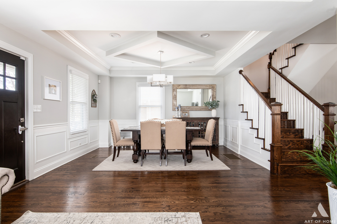
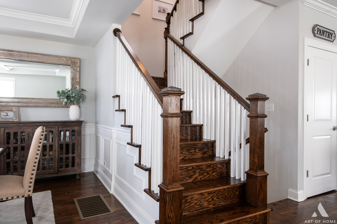
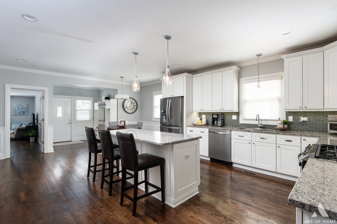
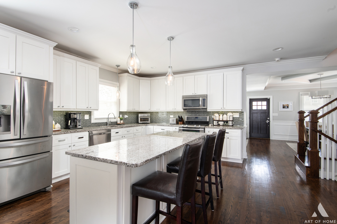
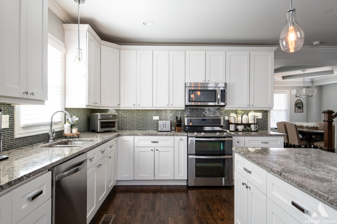
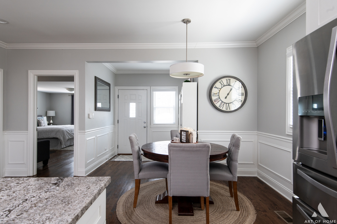
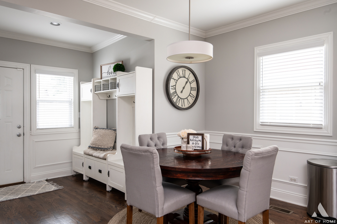
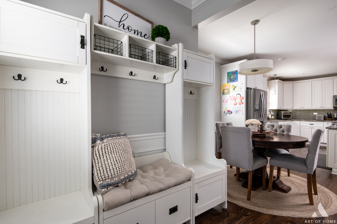
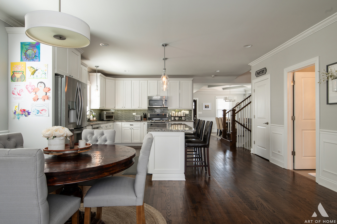
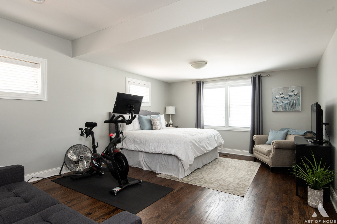
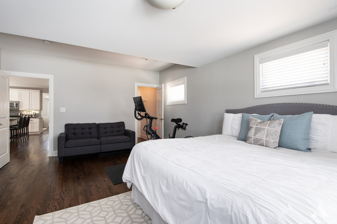
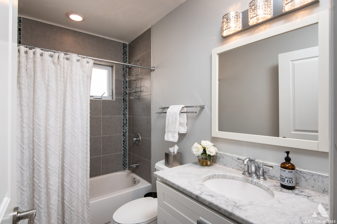
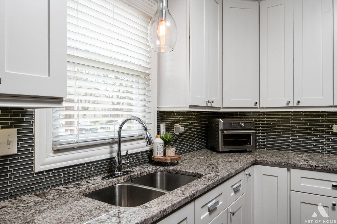
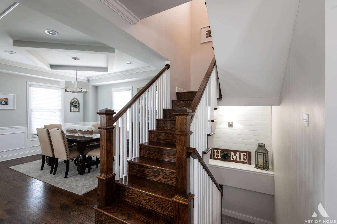
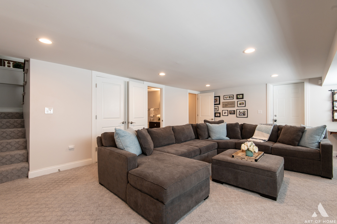
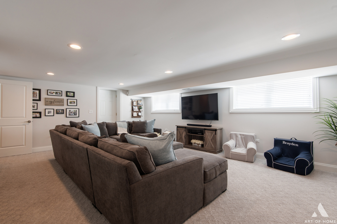
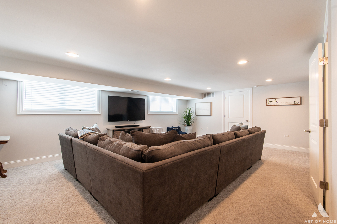
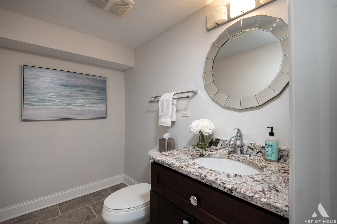
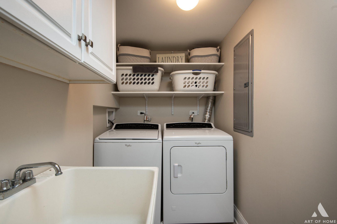
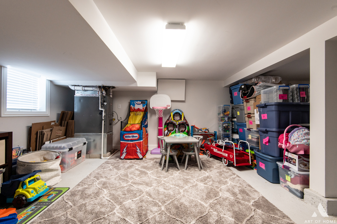
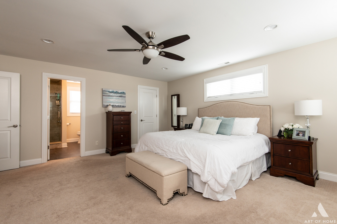
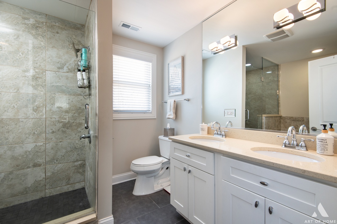
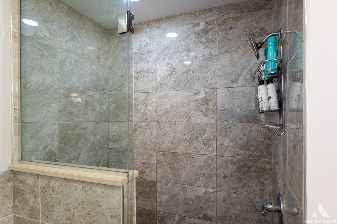
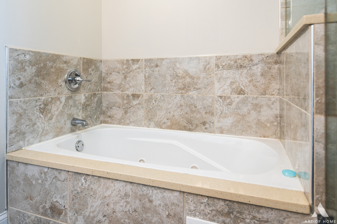
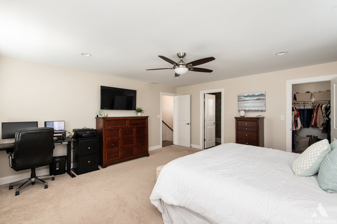
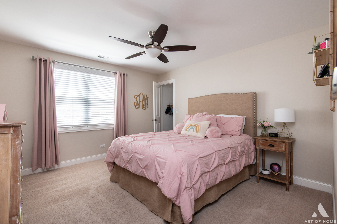
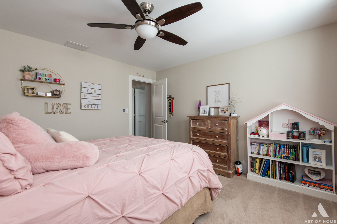
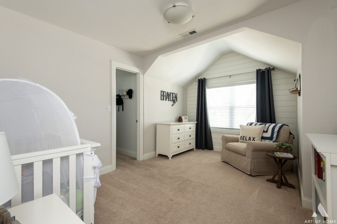
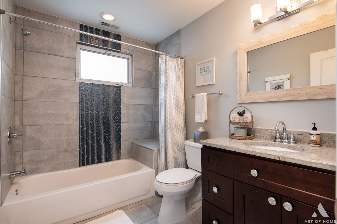
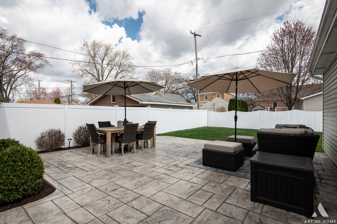
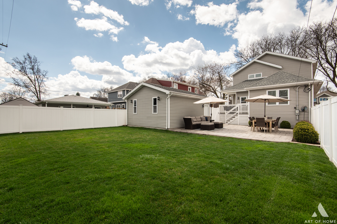
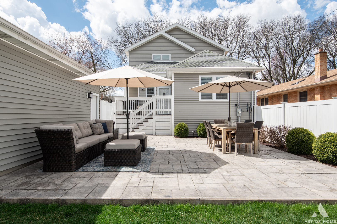
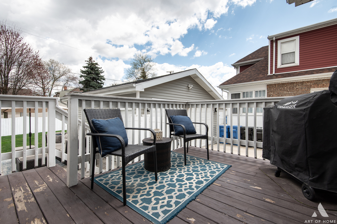
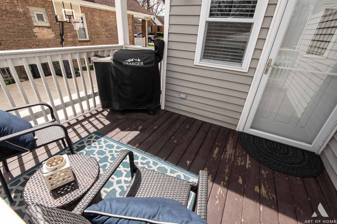
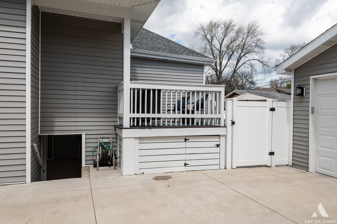
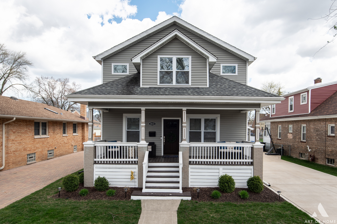
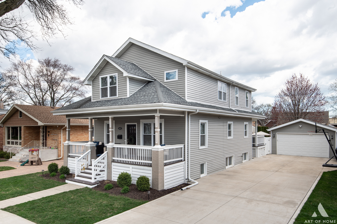
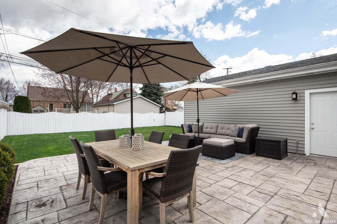
Welcome to turnkey living at its finest. This impeccably cared-for 4 bedroom, 3.5 bathroom residence sits proudly on an oversized 53 x 132 (7,000 sq ft) lot along a picturesque, tree-lined street. Every inch of this home has been thoughtfully maintained - simply unpack and start enjoying. A covered front porch sets the tone before you step inside to soaring 9-foot ceilings and rich hardwood flooring throughout the main level. The first floor offers an expansive living and dining area, a beautifully designed kitchen featuring granite countertops, stainless steel appliances, a dedicated breakfast nook, and a generous walk-in pantry. A spacious full bath and a versatile fourth bedroom with its own walk-in closet complete the main level. Just off the breakfast area, a 12 x 11 deck creates the perfect setting for morning coffee or summer evenings. Upstairs, you'll find three substantial bedrooms - all with walk-in closets. The primary suite offers a private retreat complete with a spa-like bath featuring a stand-alone shower and Jacuzzi tub. The walkout lower level provides exceptional additional living space with a massive family room, full bath, laundry room, utility room, and an impressive storage area. This home is loaded with upgrades and smart features: LED recessed lighting throughout, custom blinds on every window, dual HVAC systems (two furnaces and two A/C units) with Nest thermostats, Ring security system with window sensors, and a Ring floodlight camera in the garage. Gutter guards are installed on both the home and garage, and a water pressure booster adds everyday convenience. Outside, the nearly 100-foot driveway is in pristine condition, leading to an insulated and drywalled 2.5-car garage with wall-track storage. The expansive backyard is fully fenced for privacy and features a stunning stamped concrete patio - ideal for entertaining. This is the definition of move-in ready.
Overview

Property Status
Sold
Date Sold
April 3, 2026
MLS ID
12569654
Property Type
Residential
Year Built
1911

Features & Amenities

Neighborhood
Chicago
Garage Spaces
2.5
Water Source
Lake Michigan
Parking
Concrete, Yes, Detached, Garage
Heat Type
Natural Gas
Air Conditioning
Central Air
Laundry Room
In Unit
Sewer
Public Sewer
School District
299
Sales Price
$725,000
Real Estate Tax
$1,955/yr

Downloads

11021 S Washtenaw Avenue

Schedule a Tour

We would love to help you see this beautiful home! As a full-service brokerage, we can help you tour. Please submit an offer, and answer questions about the buying process.
Thank you

for your interest in 11021 S Washtenaw Avenue, Chicago, IL 60655

11021 S Washtenaw Avenue
Navigate

Chicago

Explore Chicago

read more

I'm Interested In

11021 S Washtenaw Avenue

or

Featured Properties

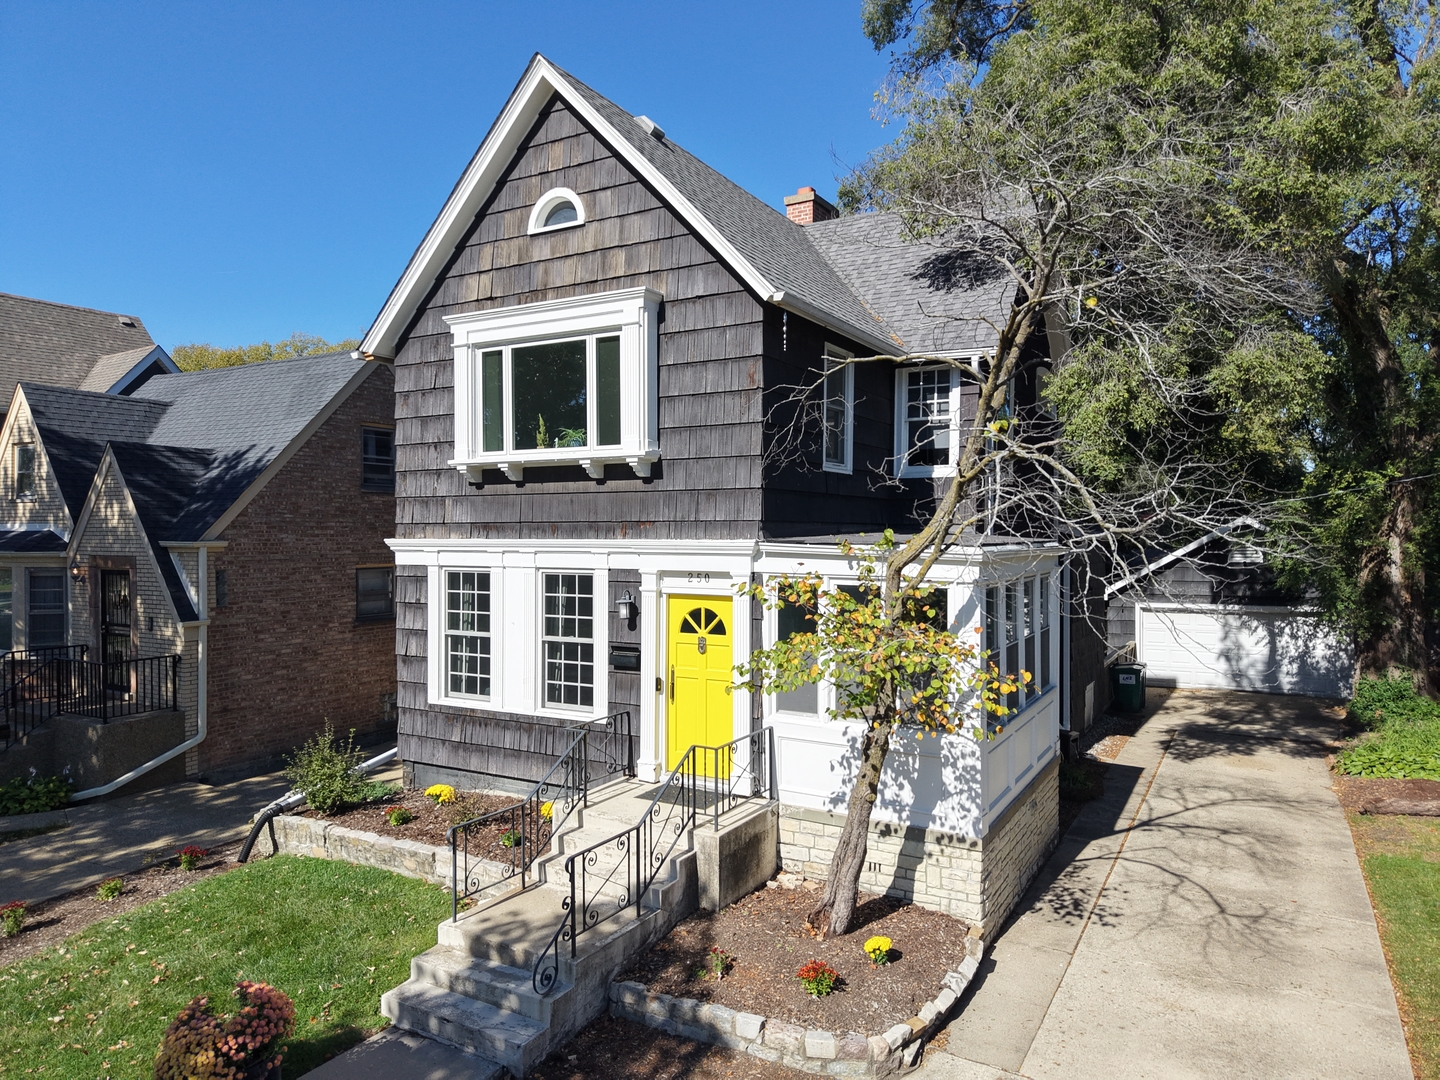
  • Dark-shingled two-story home with white trim and a bright yellow front door. Pending

    $695,000

    250 Iowa Street, Oak Park, IL 60302

    MLS #: 12789206

    • 4 Beds
    • 3 Baths
    • 2,080 Sq.Ft.
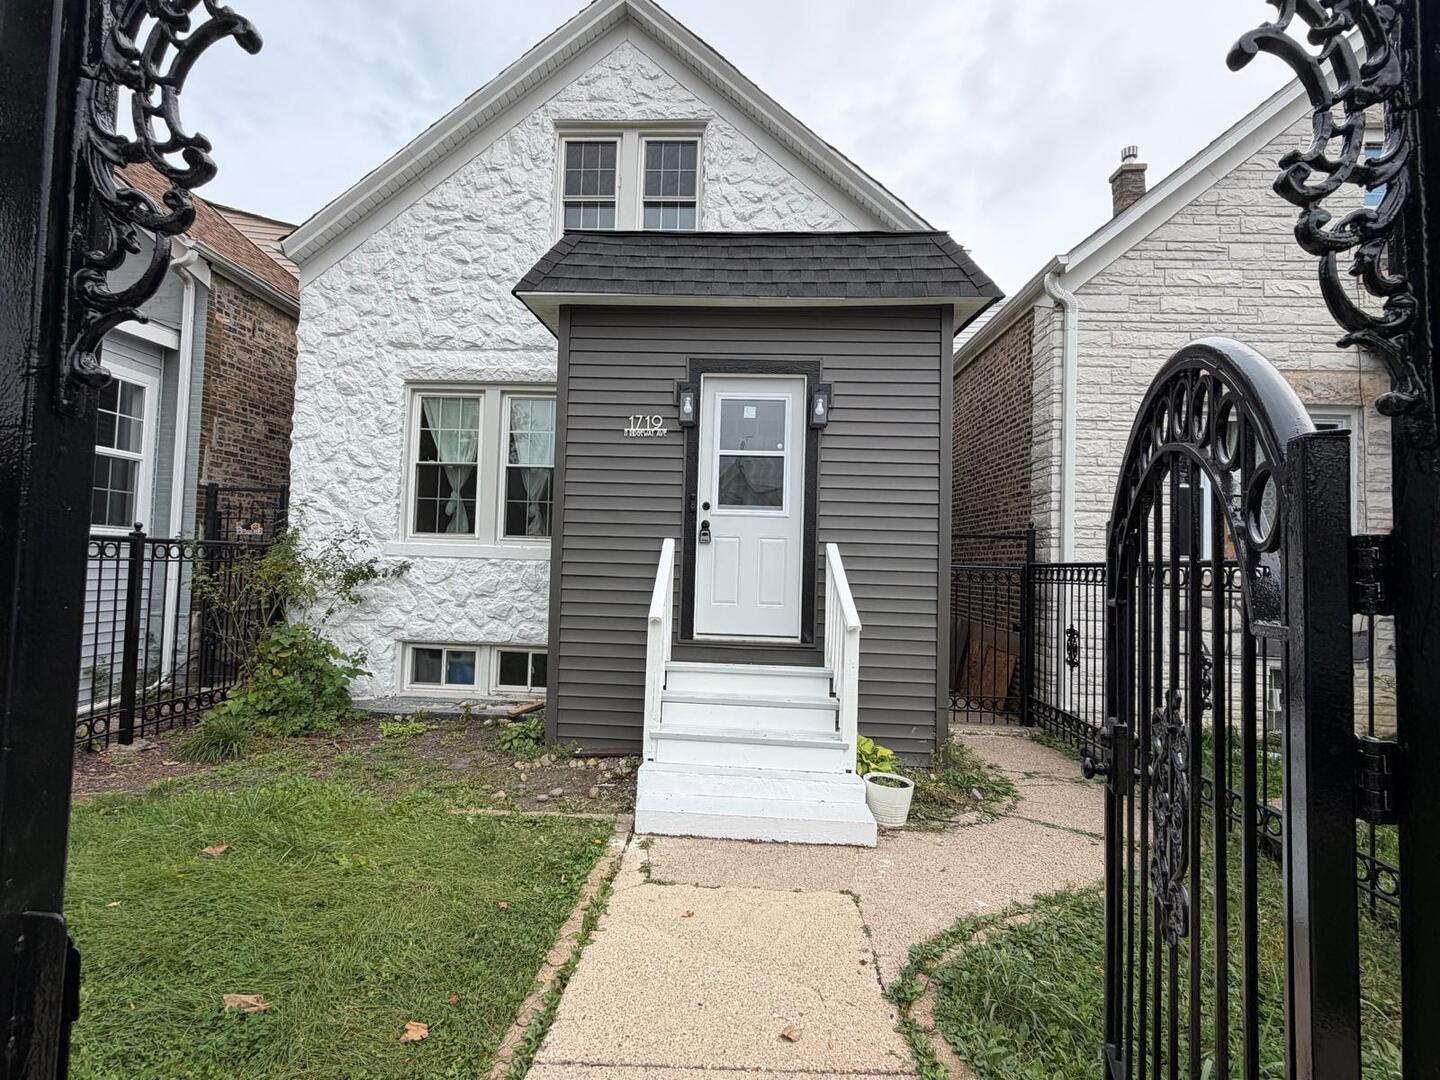
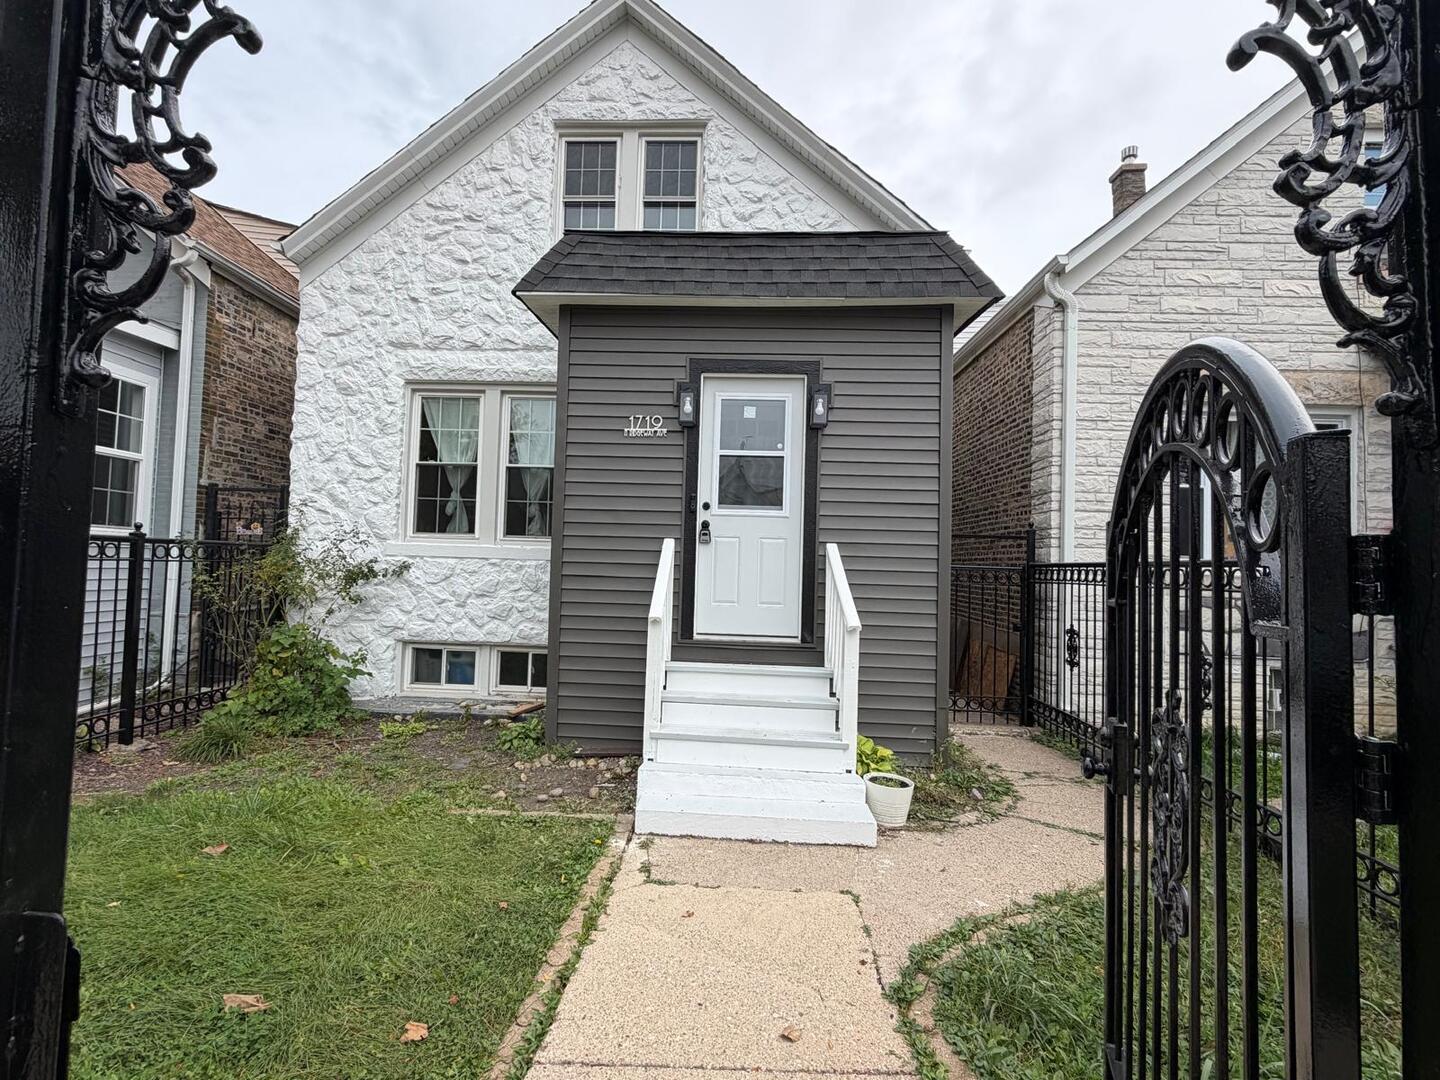
  • House with a white stone facade, gray entry porch, and ornate black wrought-iron gates. For Sale

    $549,900

    1719 N Ridgeway Avenue, Chicago, IL 60647

    MLS #: 12797220

    • 4 Beds
    • 3 Baths
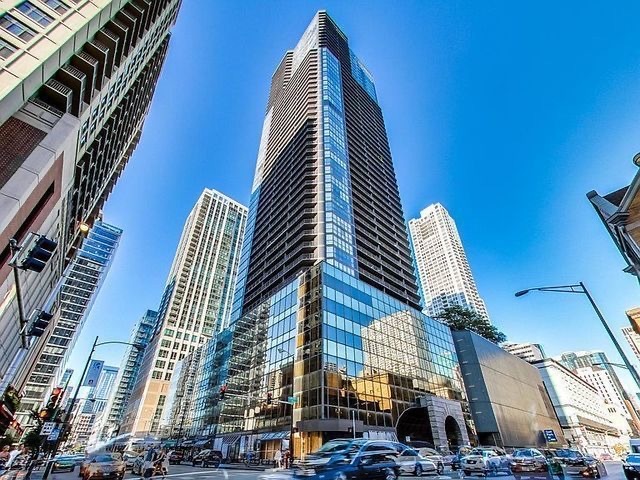
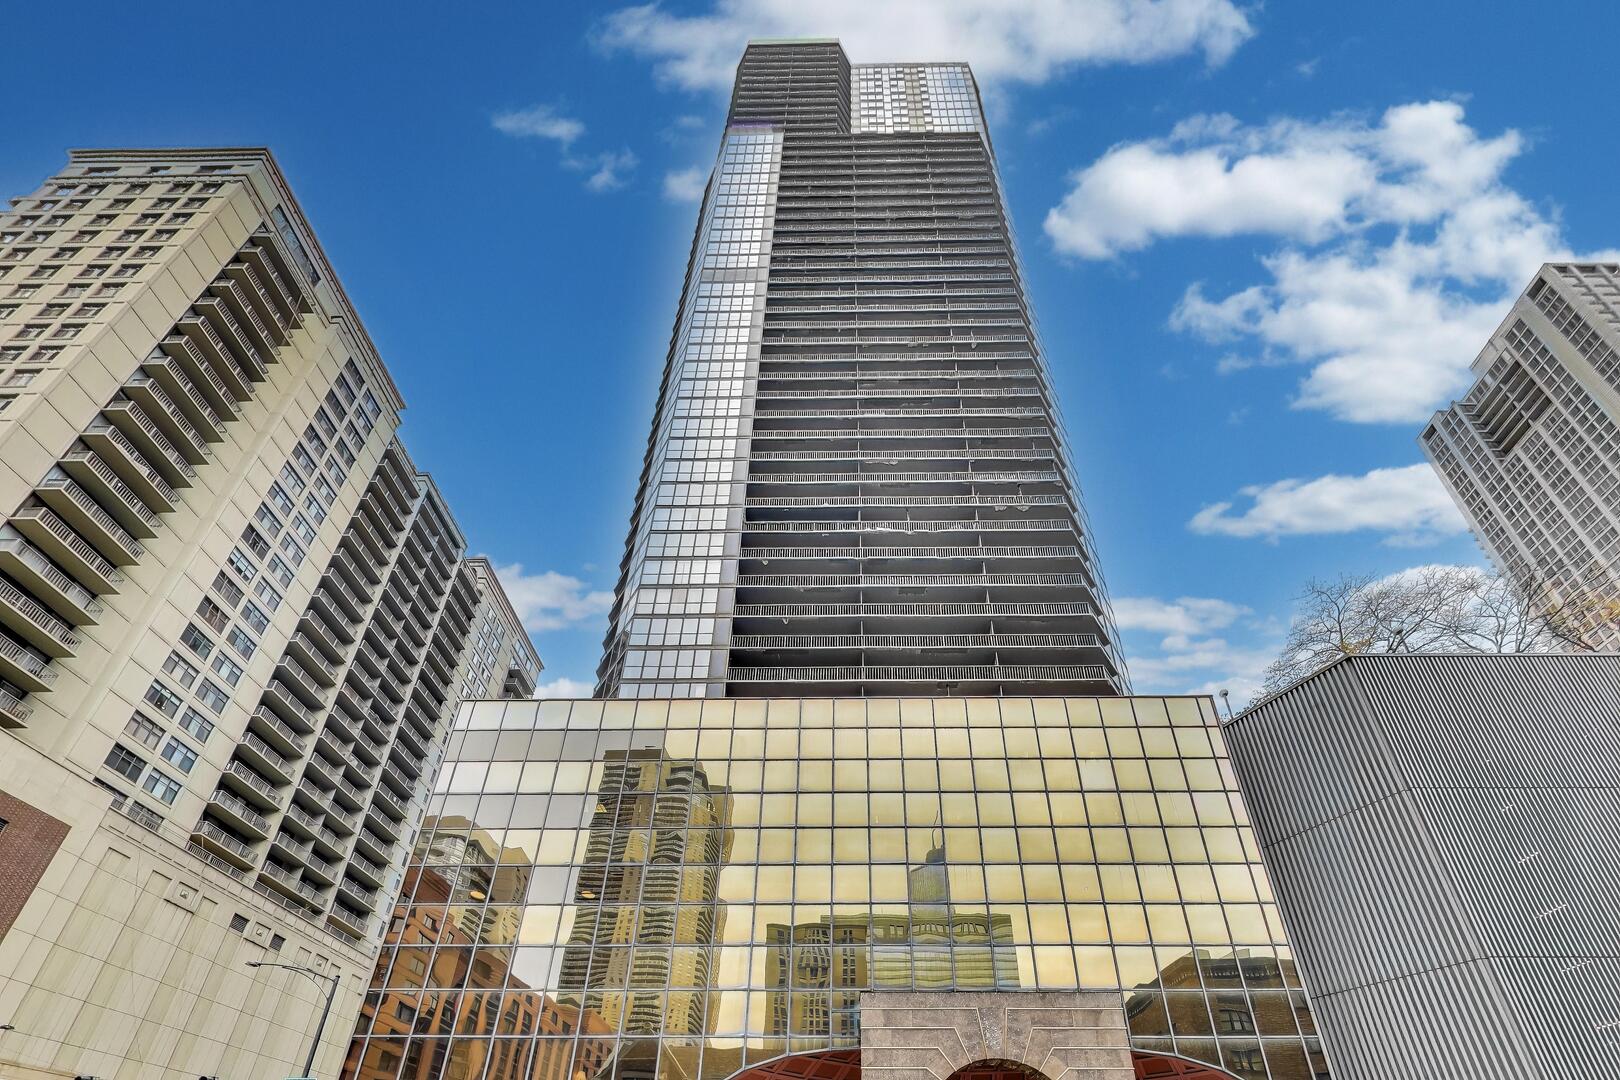
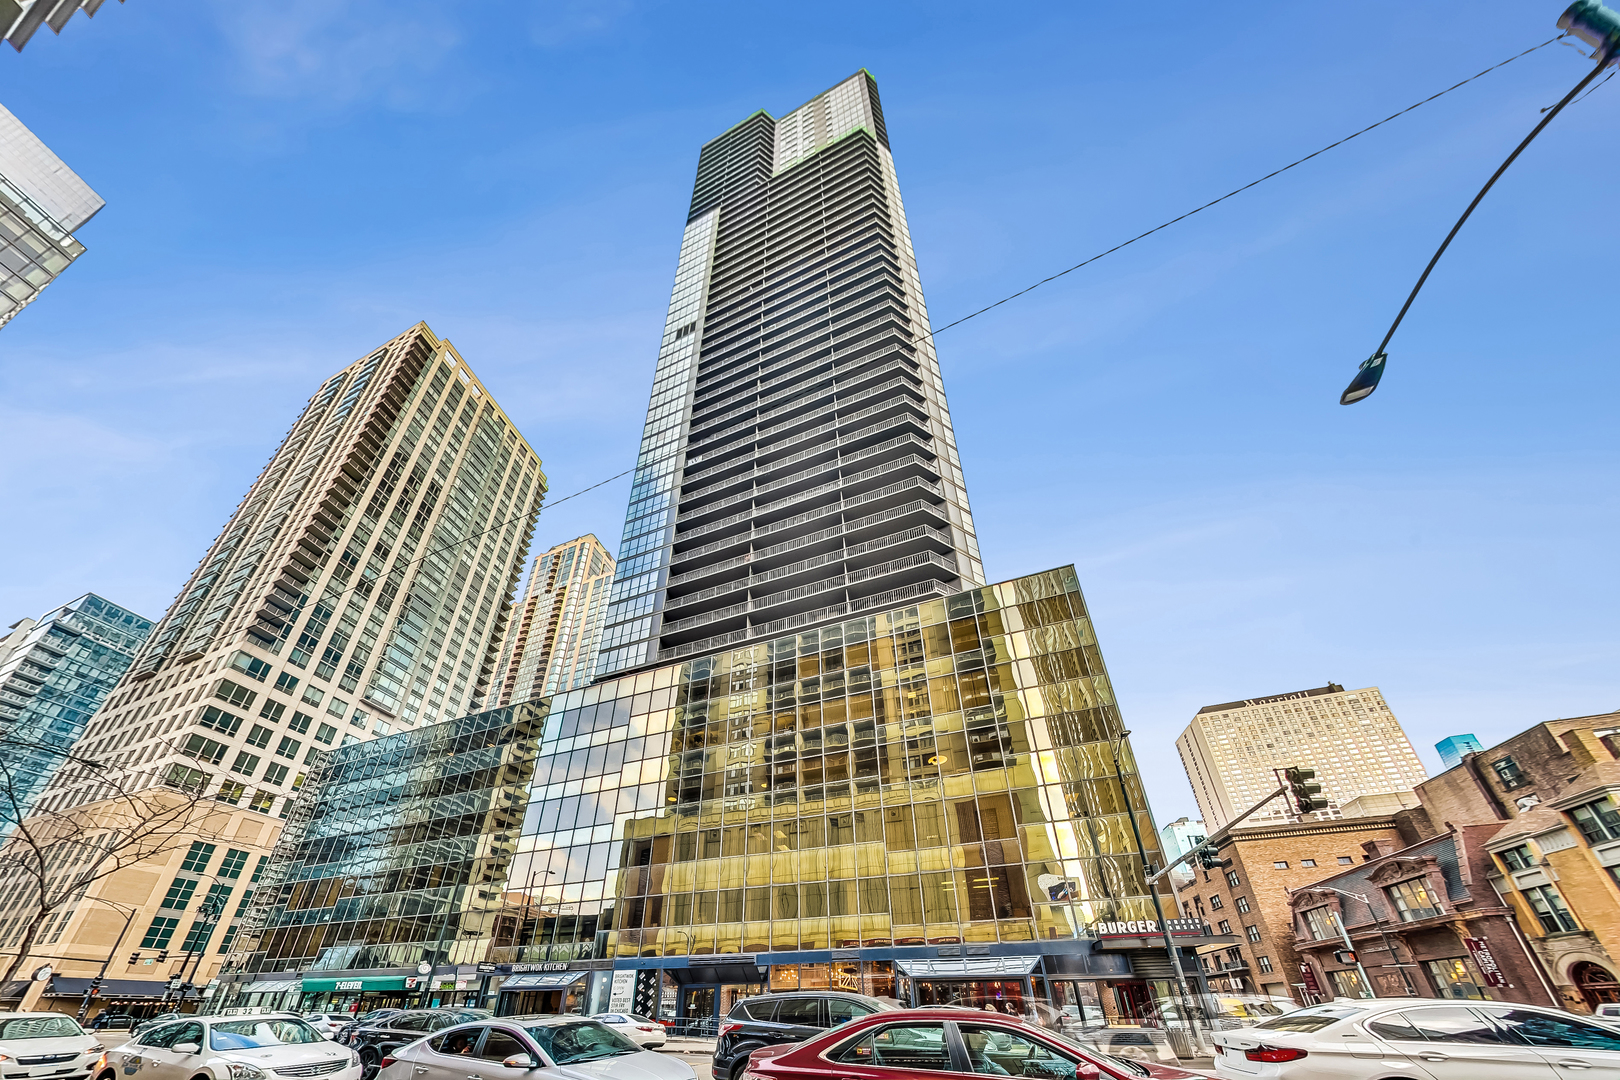
  • High-rise condominium tower with reflective glass facade above a busy Chicago street. For Sale

    $400,000

    10 E Ontario Street Unit: 4706, Chicago, IL 60611

    MLS #: 12777762

    • 2 Beds
    • 2 Baths
    • 1,390 Sq.Ft.
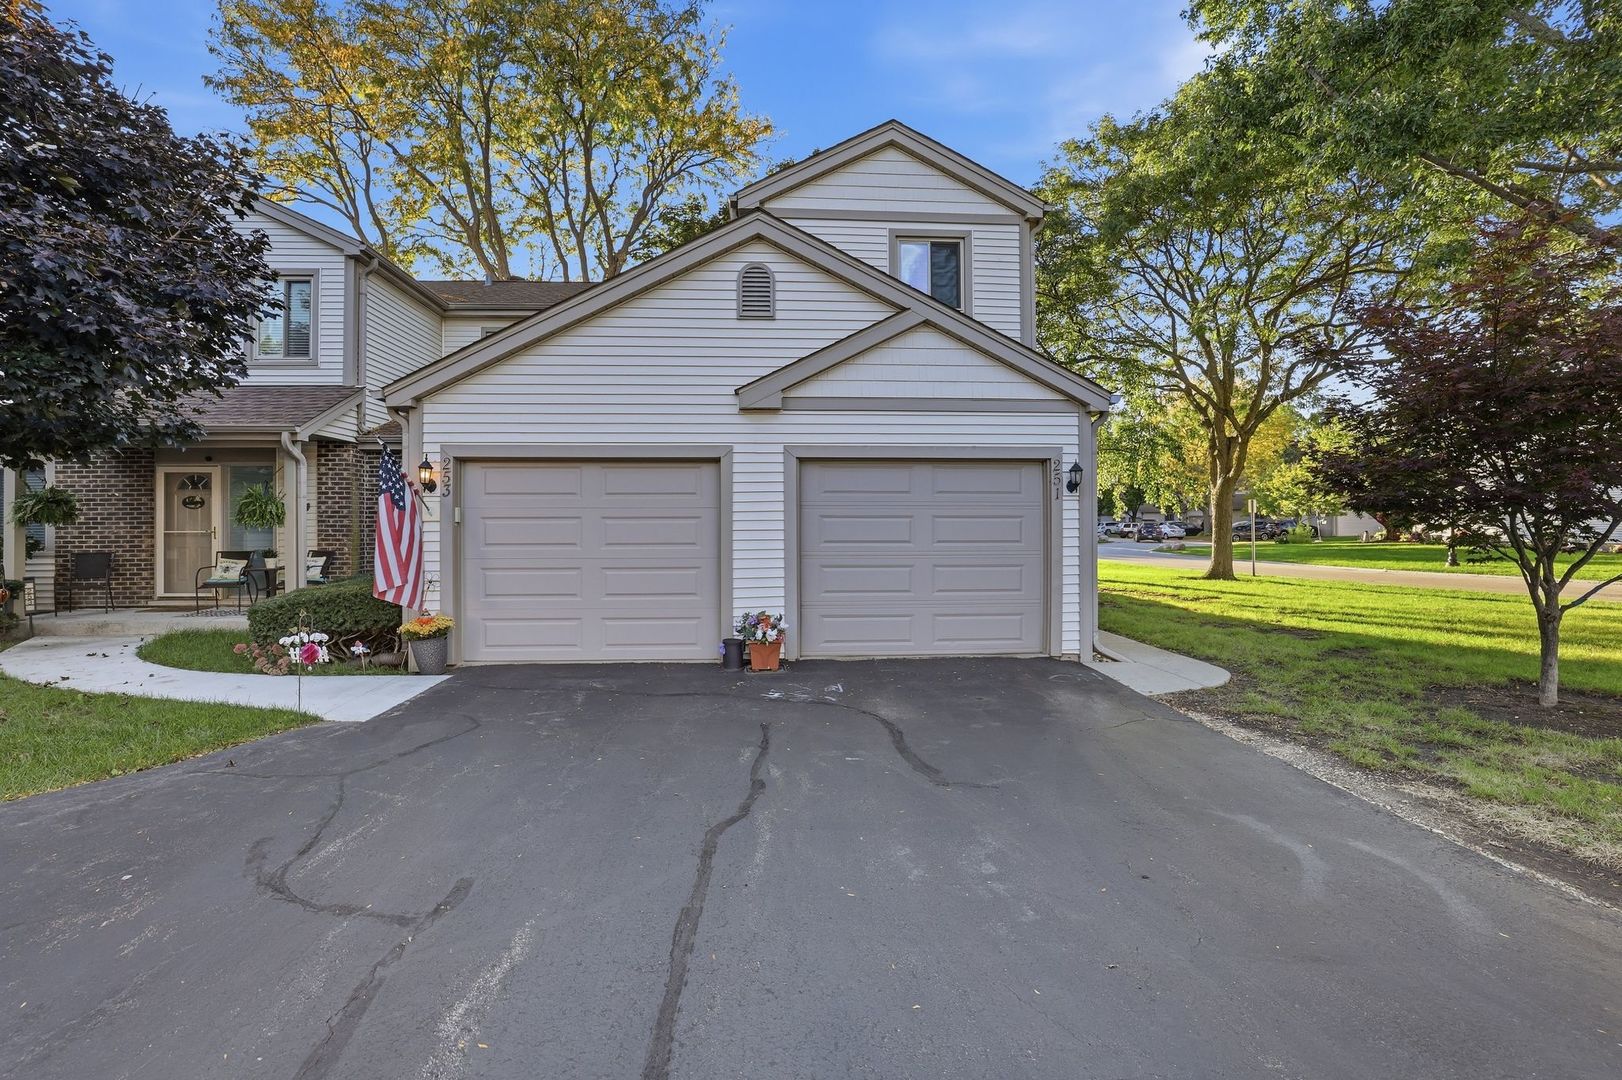
  • Attached home with two garage doors, an American flag, and mature trees along the street. For Sale

    $385,000

    251 E Forest Knoll Drive Unit: 251, Palatine, IL 60074

    MLS #: 12796207

    • 3 Beds
    • 3 Baths
    • 1,824 Sq.Ft.
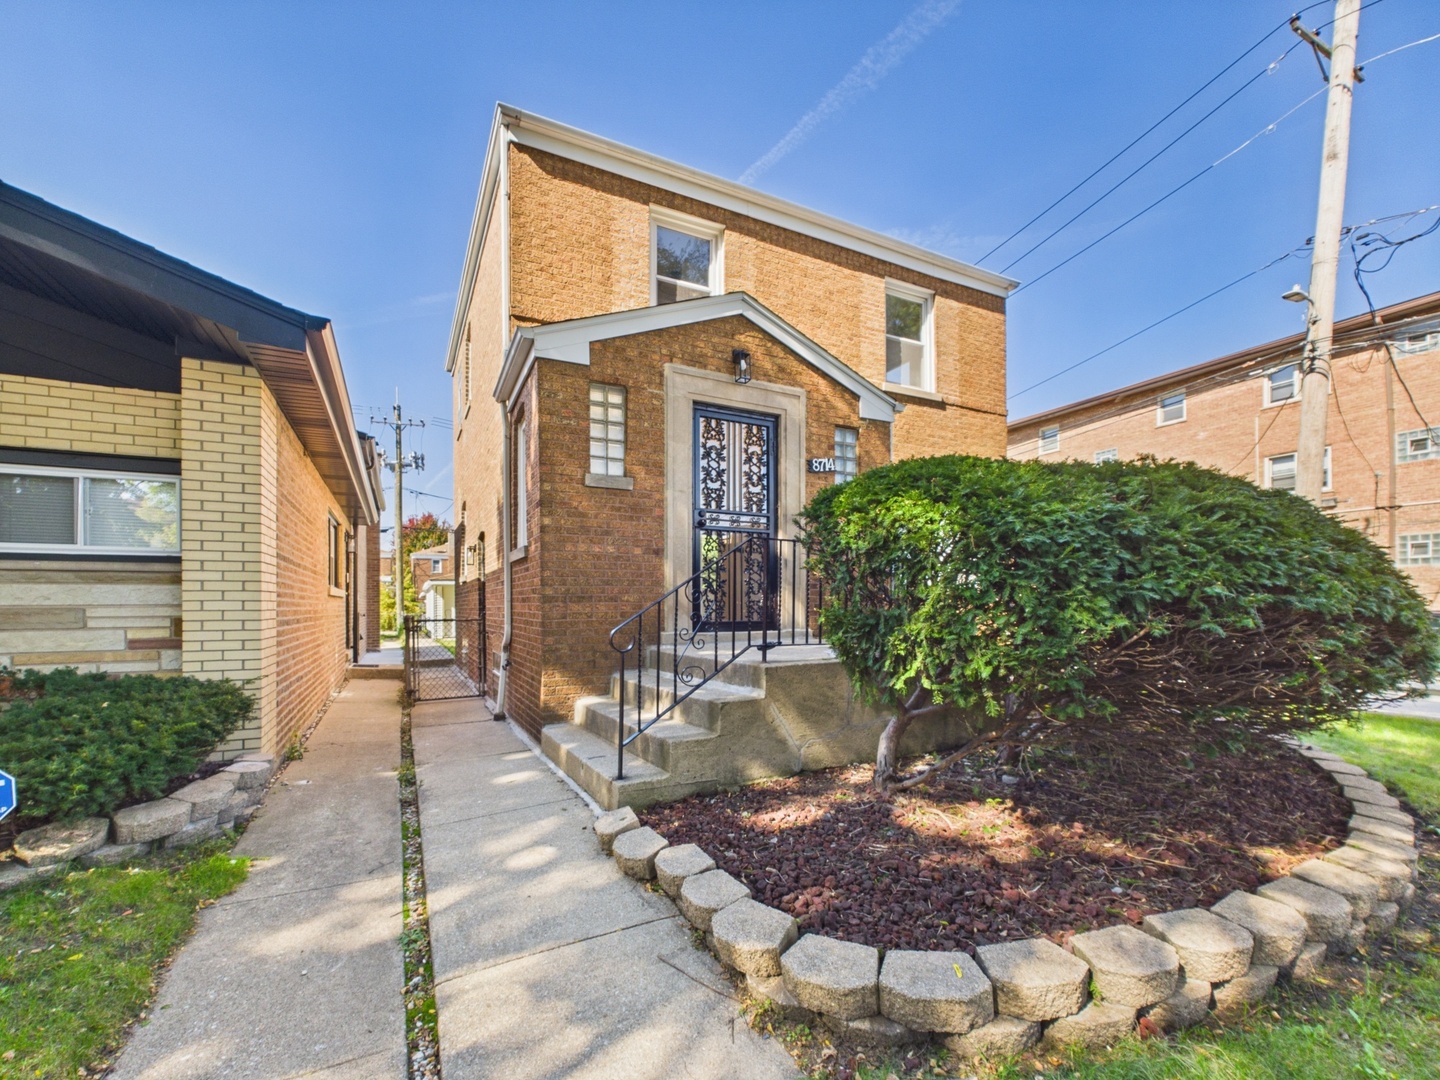
  • 8714 S Merrill Avenue For Sale

    $299,900

    8714 S Merrill Avenue, Chicago, IL 60617

    MLS #: 12780329

    • 3 Beds
    • 2 Baths
    • 2,000 Sq.Ft.
  • Chicago high-rises, including a glass-fronted tower viewed from below. For Sale

    $275,000

    10 E Ontario Street Unit: 1303, Chicago, IL 60611

    MLS #: 12744686

    • 1 Bed
    • 1 Bath
    • 845 Sq.Ft.
  • 1037 N Laramie Avenue For Sale

    $269,000

    1037 N Laramie Avenue, Chicago, IL 60651

    MLS #: 12806040

    • 4 Beds
    • 1 Bath
    • 1,125 Sq.Ft.
  • Downtown high-rise with a reflective glass podium and neighboring city buildings. For Sale

    $230,000

    10 E Ontario Street Unit: 1506, Chicago, IL 60611

    MLS #: 12791136

    • 1 Bed
    • 1 Bath
    • 765 Sq.Ft.
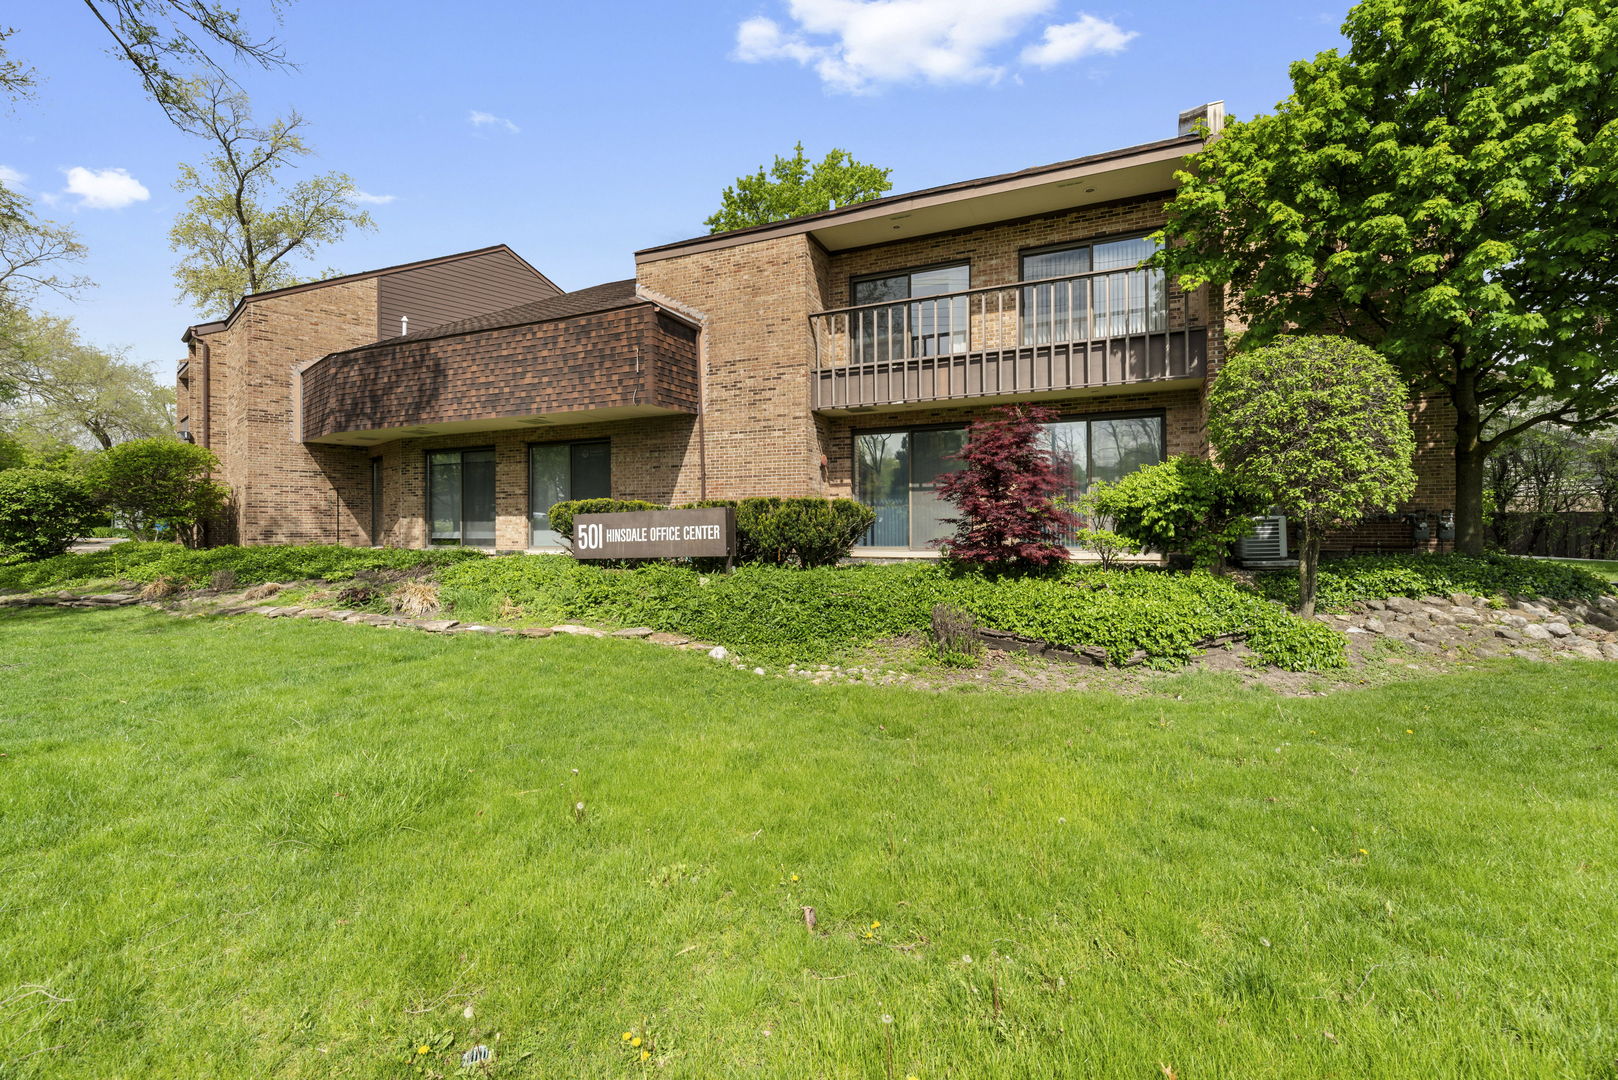
  • Brick office building with balconies, landscaped lawn, and a sign for Hinsdale Office Center. For Sale

    $184,900

    501 W Ogden Avenue Unit: 3, Hinsdale, IL 60521

    MLS #: 12780653

    • 6,550 Sq.Ft.
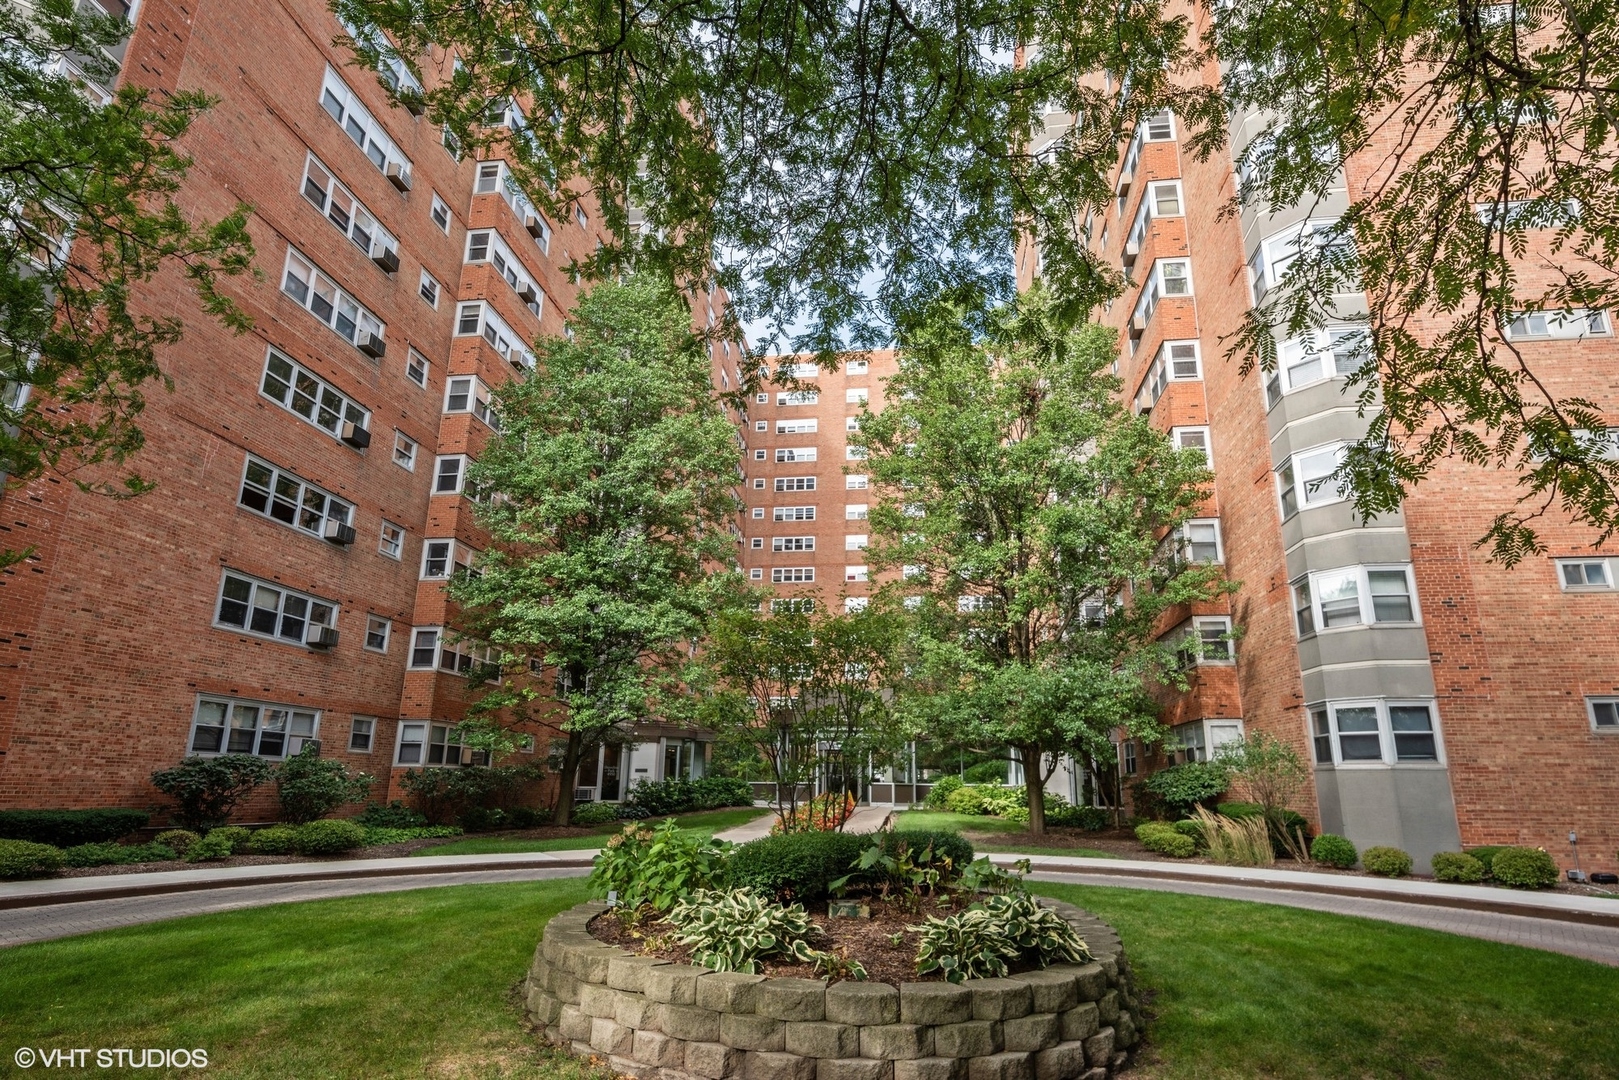
  • Brick apartment buildings surround a landscaped courtyard with mature trees and a circular garden bed. For Sale

    $130,000

    4970 N Marine Drive Unit: 228, Chicago, IL 60640

    MLS #: 12798240

    • 1 Bed
    • 1 Bath
  • White two-story house with a raised red deck, stairs, and open storage beneath. Pending

    $72,500

    15849 Greenwood Road, South Holland, IL 60473

    MLS #: 12281045

    • 2 Beds
    • 1 Bath
    • 780 Sq.Ft.
  • White and gray home behind an ornate black gate, with a small front porch and steps. For Lease

    $2,850/mo

    1719 N Ridgeway Avenue, Chicago, IL 60647

    MLS #: 12799835

    • 3 Beds
    • 2 Baths
  • High-rise condominium towers behind leafy trees along a city street. For Lease

    $2,000/mo

    4250 N Marine Drive Unit: 1804, Chicago, IL 60613

    MLS #: 12795138

    • 1 Bath
    • 700 Sq.Ft.
  • 4980 N Marine Drive Unit: 1538 For Lease

    $1,900/mo

    4980 N Marine Drive Unit: 1538, Chicago, IL 60640

    MLS #: 12809284

    • 1 Bed
    • 1 Bath
    • 600 Sq.Ft.
View All